There's a real cost to getting this wrong. You commit to a configuration, it arrives, and the room feels either swallowed or scattered — and you've already spent the budget.
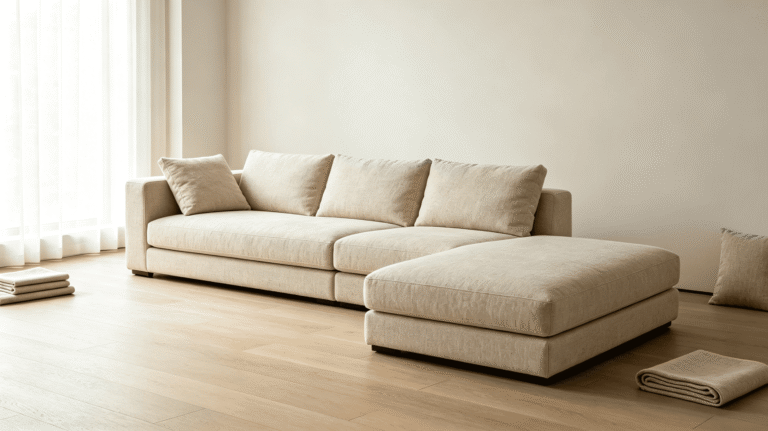
The right modular sofa layout starts with how the room gets used, not how many pieces you can fit. For large open-plan spaces, anchor the seating zone with a corner unit. For compact rooms, a 3- or 4-piece configuration with a chaise usually works better than stacking more modules.
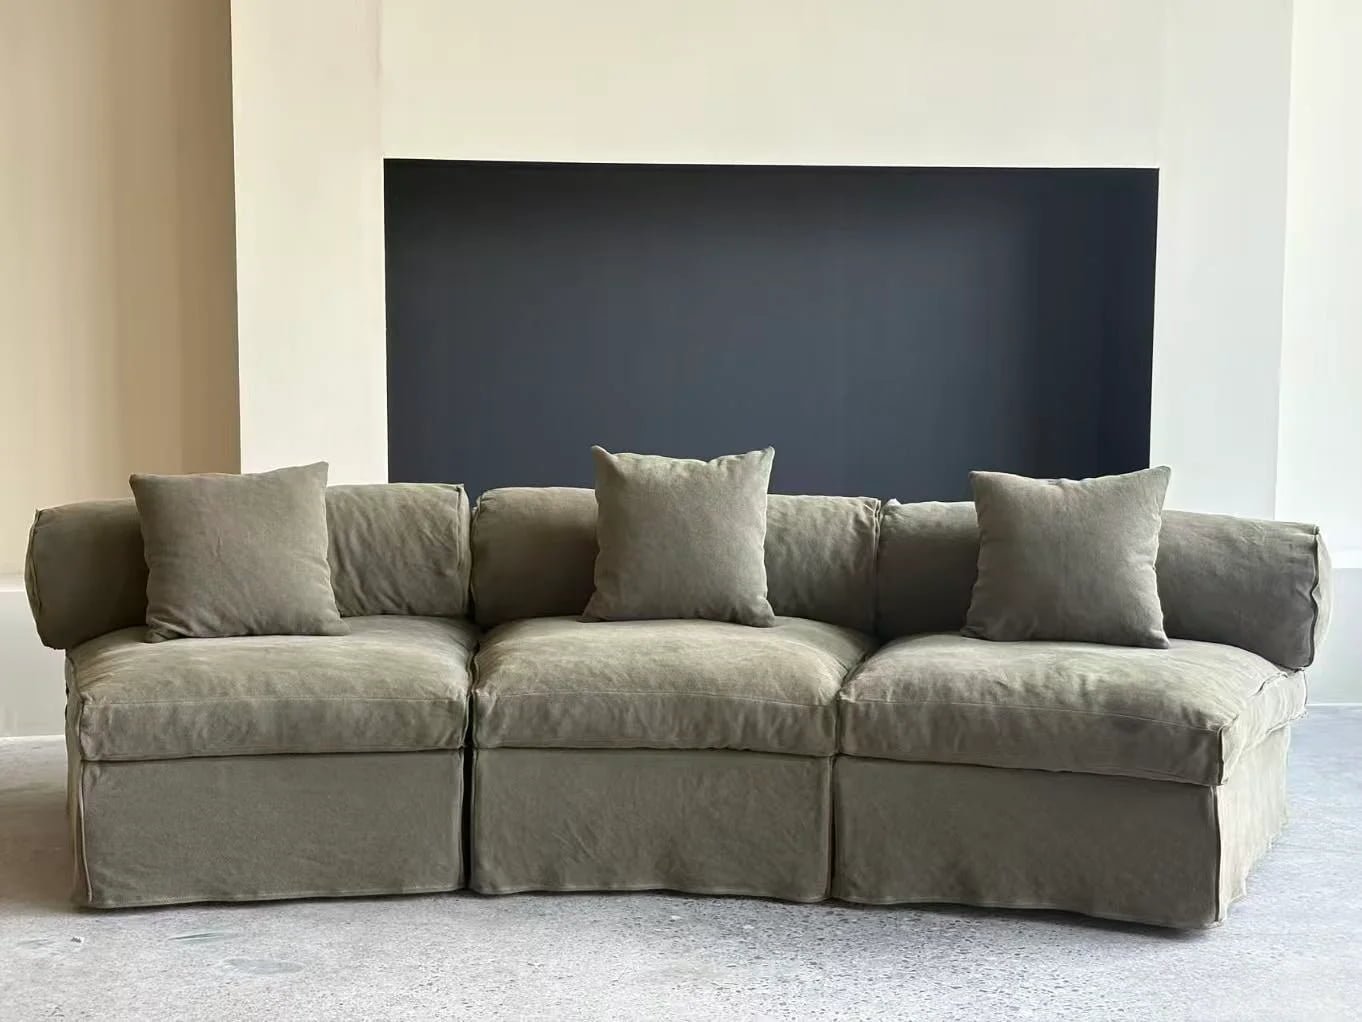
We make linen upholstery furniture in Foshan, and we've been doing this for 13 years. A large part of what we do is talk through configuration decisions with US-based interior designers and homeowners before anything gets built. The patterns we see repeat themselves. The same missteps come up on project after project. This article is built from those conversations — not from a design textbook.
Does More Modules Actually Give You More Flexibility?
The most common assumption we hear is that more modules means more options. It sounds right. It usually isn't.
More modules increases reconfiguration risk, not just reconfiguration options. Each extra piece adds weight, floor footprint, and a new traffic constraint. The most comfortably functional modular sofa layouts we’ve configured tend to prioritize solving specific daily living needs, rather than stacking up maximum modules.
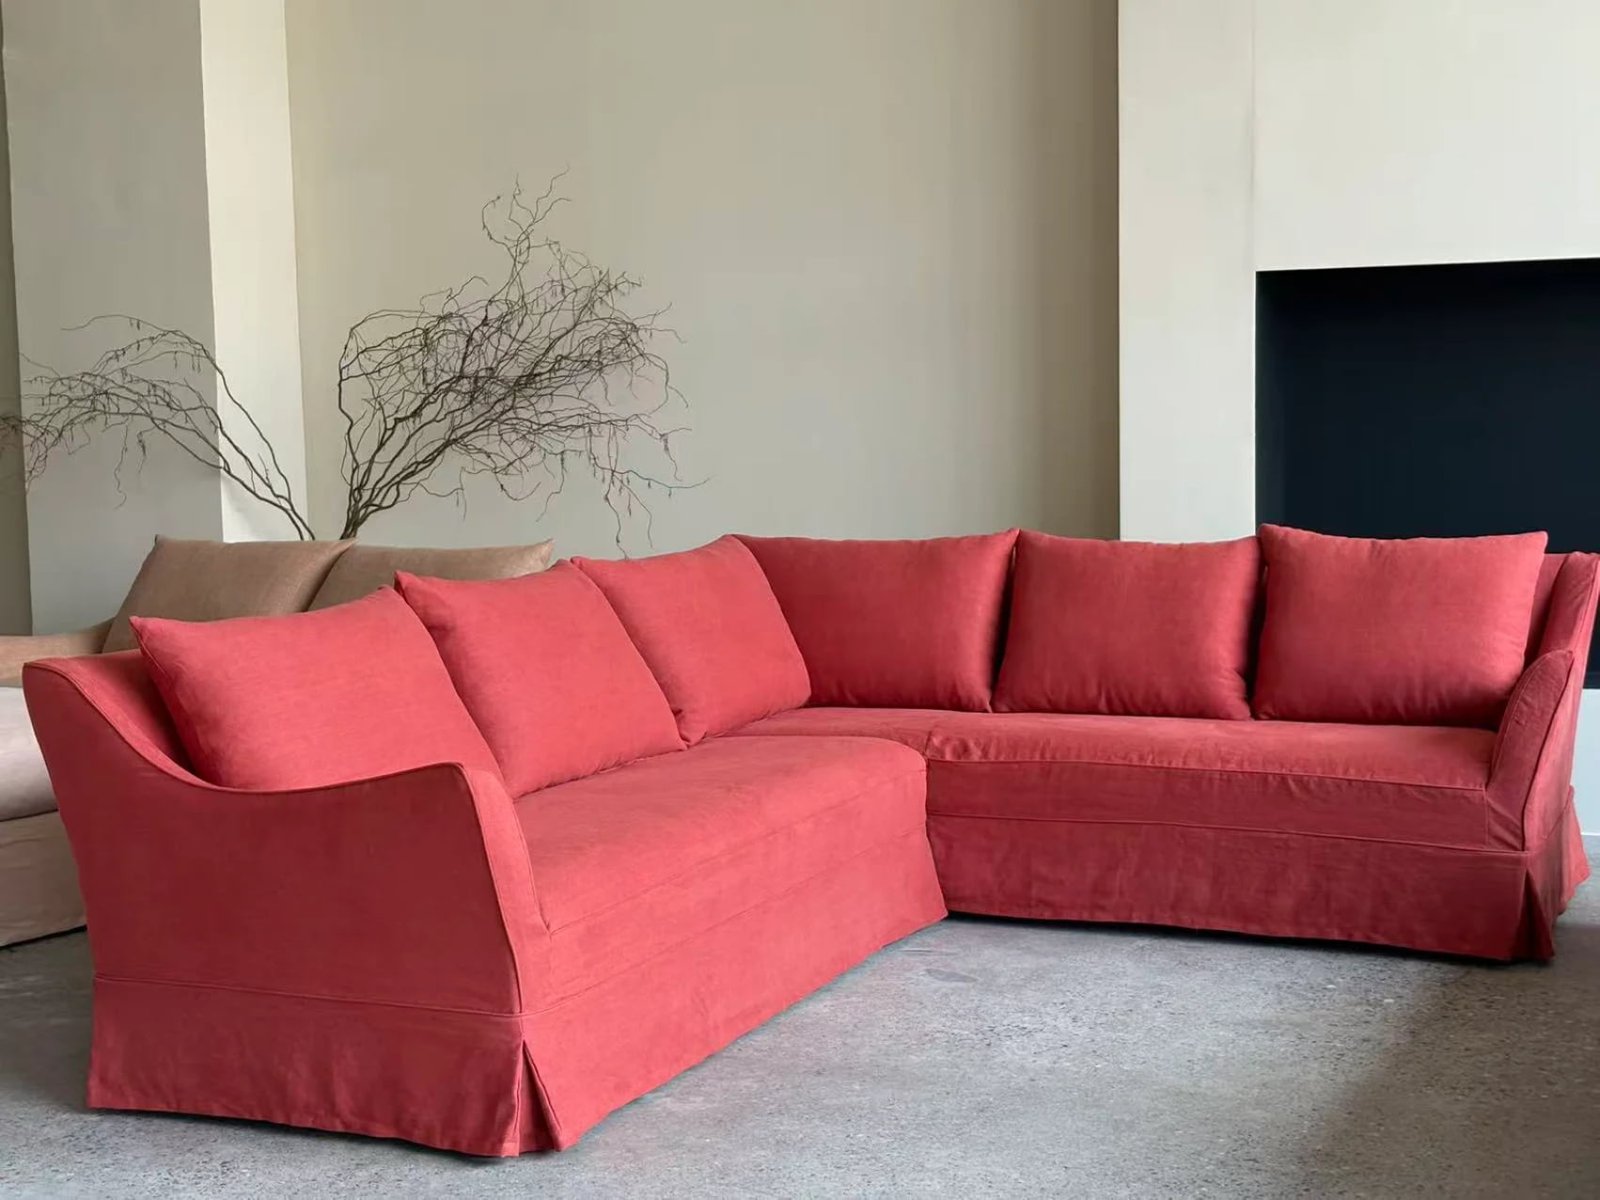
The question we ask clients first is: how does this room actually get used on a regular day? Not on the day you have twelve people over — on a Tuesday evening. That answer usually cuts the piece count down before we've talked about anything else.
Why "Flexible" Needs a More Honest Definition
Flexibility in modular furniture is only real when the pieces can actually move. In practice, most modular sofas get arranged once and stay that way for years1. The modules are heavy. The process of reconfiguring takes time. If the initial configuration doesn't work well, flexibility doesn't save you — it just means you have more pieces to feel guilty about not rearranging.
We've seen clients in the 400–600 sq ft living room range order 6- and 7-piece sectionals because the product looked impressive in a staged showroom photo2. The showroom was a warehouse. Their room was not. The result is a seating mass that blocks natural light, crowds the traffic lane, and makes the room feel smaller than it did with the furniture that was there before.
| Room Size | Recommended Starting Configuration | Reason |
|---|---|---|
| Under 250 sq ft | 3-piece linear or L-shape, no chaise | Prevent domination of the floor plan |
| 250–400 sq ft | 4-piece with one chaise or corner unit | Anchors the zone without crowding traffic lanes |
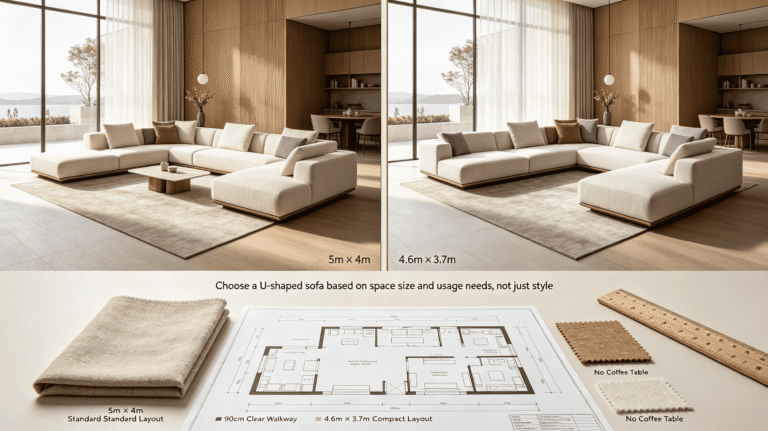
| 400–600 sq ft | 5-piece sectional or L-shape with ottoman | Enough mass to fill the zone without spilling into circulation |
| Over 600 sq ft | 6+ pieces with defined corner anchor | Under-anchoring is the real risk here — more on this below |
The fix is to start with the use scenario — who sits here, how many people at once, how does someone move through this space — and then work backward to the module count that fits that scenario. That's a different starting point than browsing a configuration builder and adding pieces until it looks full.
How Do You Lay Out a Modular Sofa in a Large Open-Plan Room?
Large open-plan rooms create a specific problem that clients often underestimate before they've lived in the space: a floating sectional that isn't anchored reads as scattered, not generous.
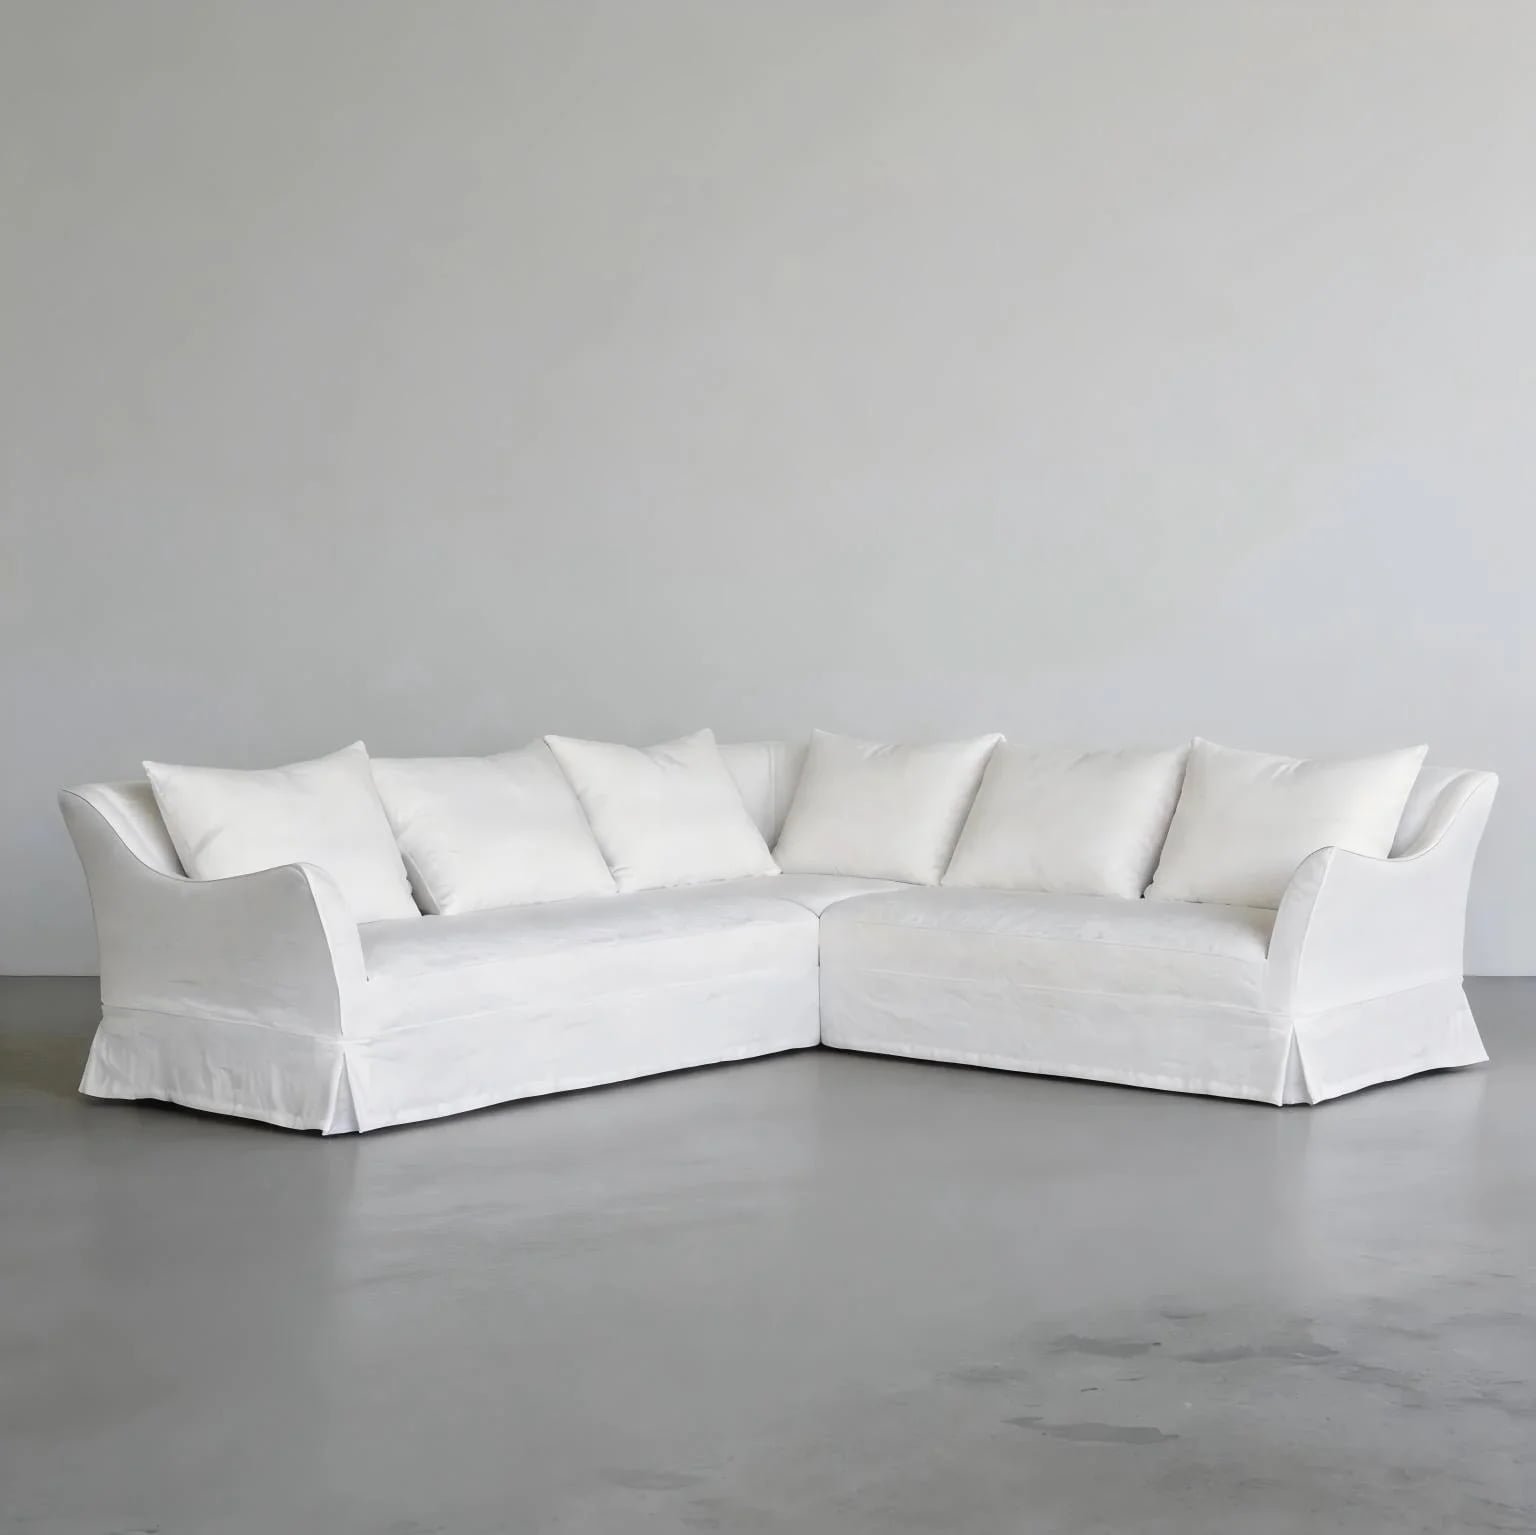
In open-plan rooms over 500 sq ft with no load-bearing walls interrupting the seating zone, the primary risk is under-anchoring. A corner unit — not an armless sofa — should serve as the configuration's starting point. Position it to define the boundary of the seating zone, not to push against a wall.
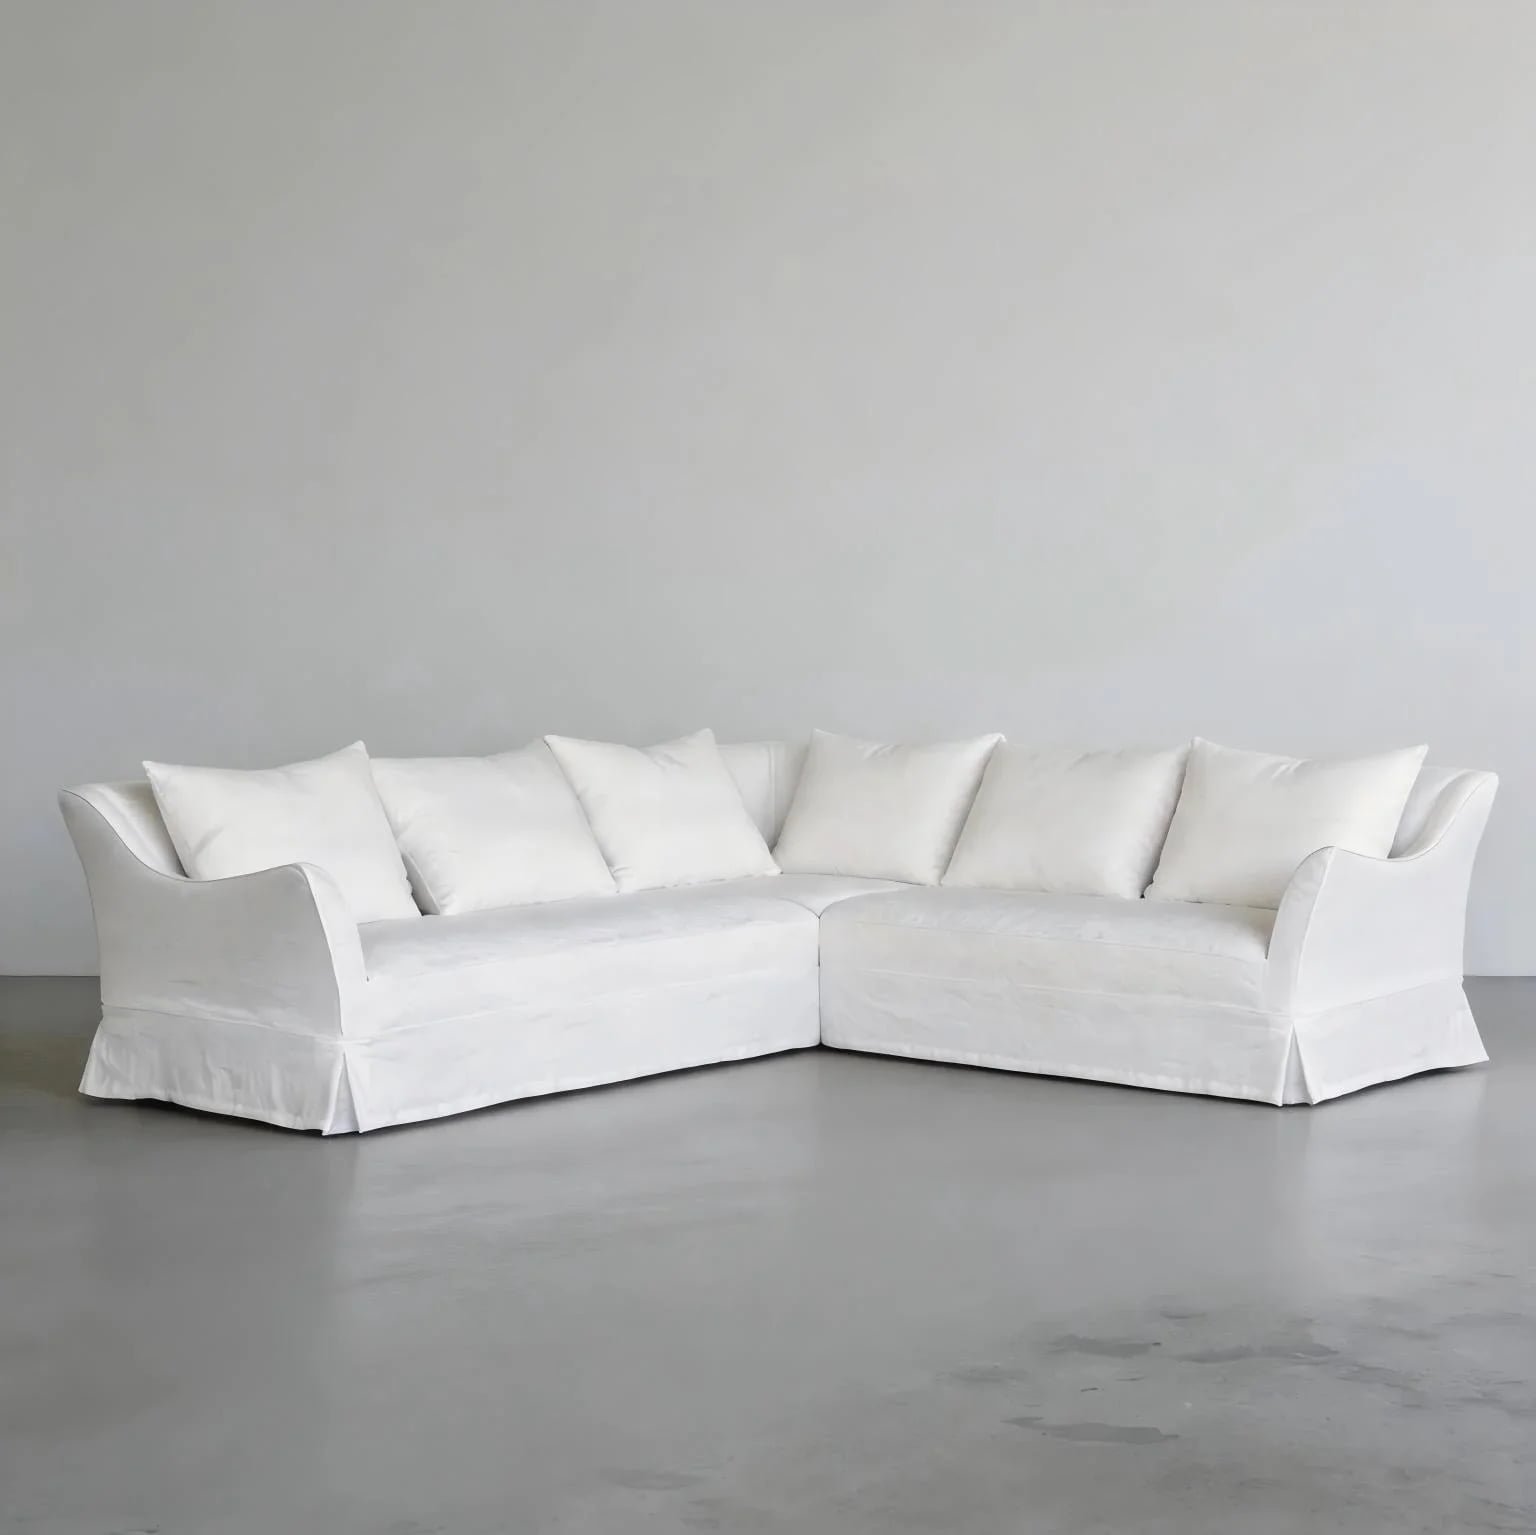
What we've observed in projects supporting large residential spaces is that the furniture arrangement has to do work the architecture isn't doing. In a room with clear walls and corners, the walls do some of the anchoring. In an open plan, the sofa has to define where the living room stops and the dining or circulation space begins.
The Anchor-First Layout Method for Large Rooms
When we work through configuration for a large open-plan project, we start by asking where the seating zone ends — not where the sofa begins. That boundary is usually defined by a traffic lane, a view axis, or a transition to another functional area like a kitchen island or dining table.
Once that boundary is clear, we work inward. The corner unit sits at the strongest anchoring position — usually where two sight lines intersect, or where the zone needs its most defined edge. The remaining modules extend from there.
Key clearance rules that come up repeatedly in these projects:
- Allow at least 18–24 inches between the sofa's leading edge and a coffee table for comfortable seated reach and movement
- Allow at least 36 inches between the sofa's back edge and any circulation path behind it — this is the minimum for a clean traffic lane
- In rooms over 600 sq ft, a sofa with no back-wall contact typically needs a rug with strong horizontal scale underneath it to read as intentional, not floating3
For linen modular sofas specifically, the natural texture and muted palette work well as a zone-defining element in open-plan spaces. The material's softness reads as a landing point in a large room — it draws the eye without competing with architectural detail or view corridors. This is one of the reasons clients sourcing for large, light-filled homes in California or the Northeast keep coming back to linen as the surface material4 for these configurations.
A 6-piece layout anchored by a corner unit, paired with two armless modules and an end chaise, serves as a reliable baseline design for most 600–900 sq ft open-plan living spacesThat specific sequence comes up in client projects often enough that we consider it a reliable starting point for this room type, not a guaranteed solution.
What Layout Works for a Compact Luxury Room?
Compact luxury rooms — think a 250–350 sq ft sitting room in a high-end apartment, or a dedicated study and lounge combination — have the opposite problem from large open plans. The risk here isn't under-anchoring. It's over-stacking.
In compact rooms under 300 sq ft, a 3- or 4-piece modular configuration typically performs better than a full sectional. An L-shape built from two sofas and a corner unit usually gives enough seating without closing off the room's natural movement paths.
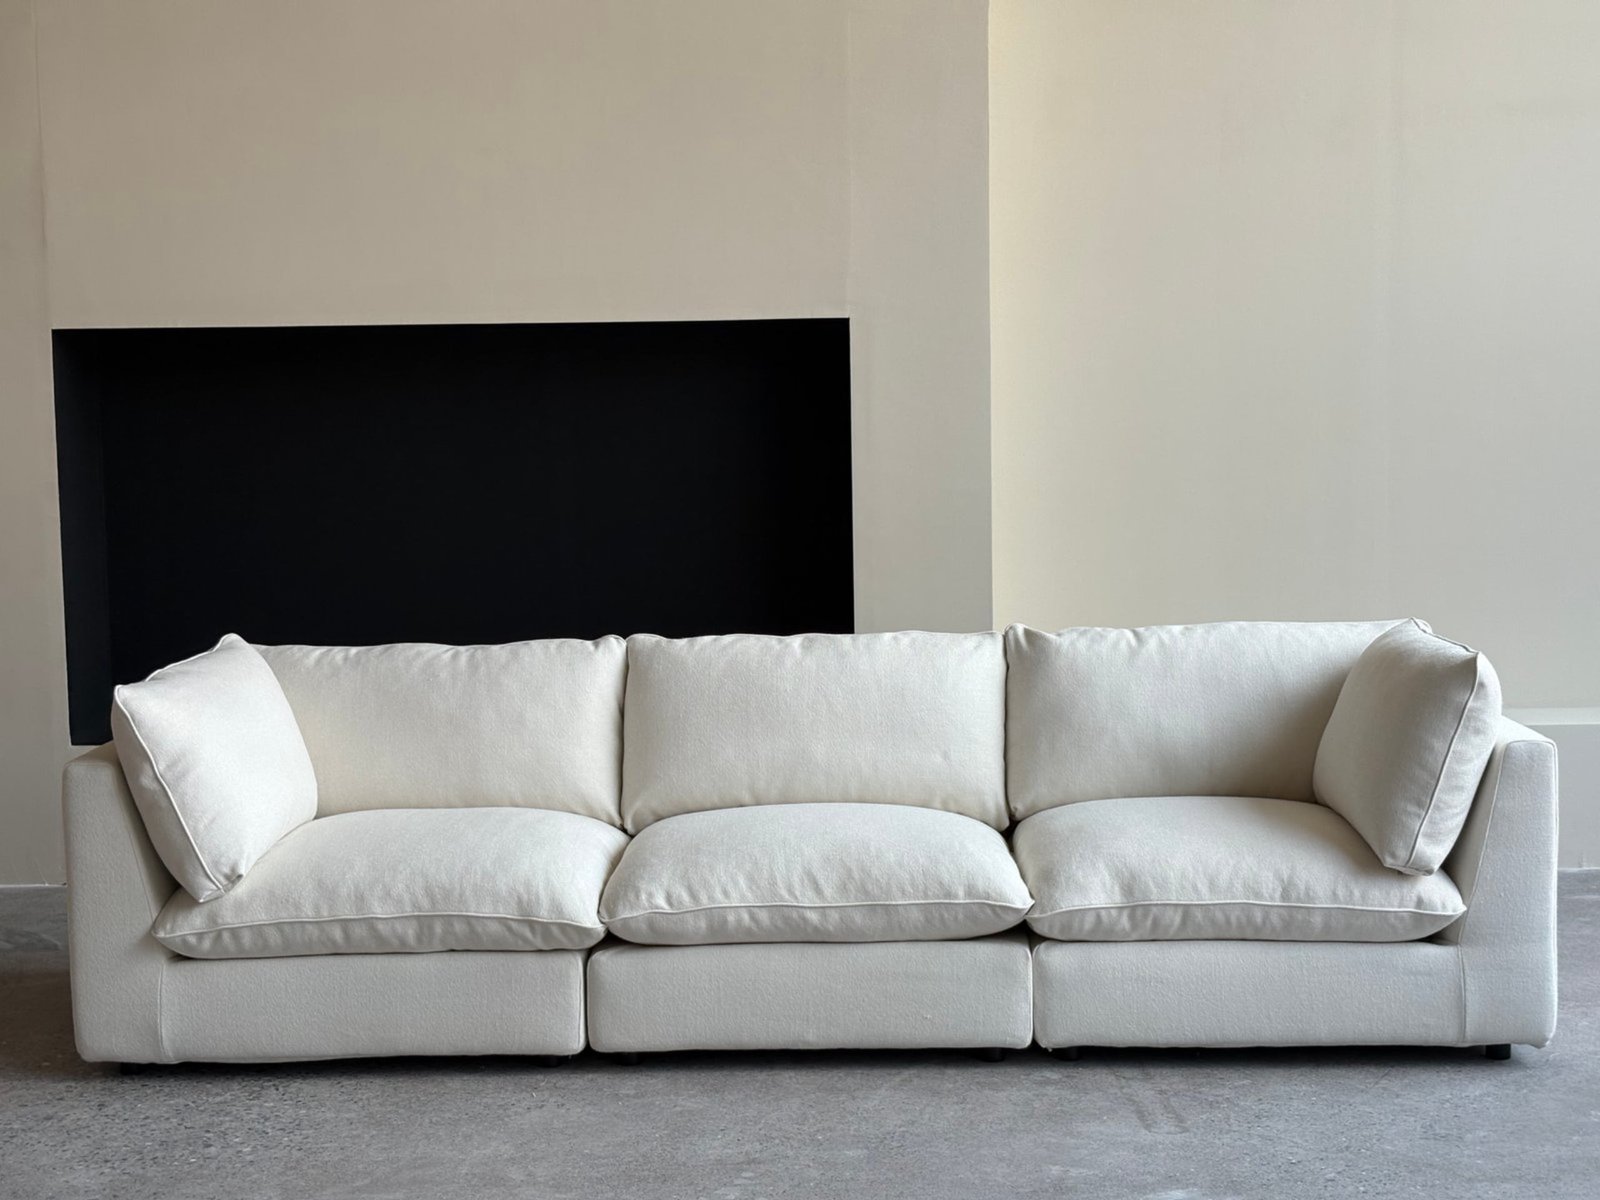
Clients working on smaller luxury spaces often come to us after a first attempt where they tried to fit a sectional that worked in a previous home or in a reference project with different proportions. The piece count that looked right in the reference photo was calibrated for a different room.
Why Piece Count Misleads in Small Rooms
In a compact room, each module takes up not just floor space but also visual weight. Linen upholstery handles this better than most materials because it reads as lighter — the texture and tone don't press forward the way a dark or high-sheen fabric would5. But even with linen, too many modules create a seating mass that makes the room feel like a waiting room rather than a living space.
The configurations that work best in compact luxury rooms we've supported tend to share a few characteristics:
| Configuration Element | What Works | What Doesn't |
|---|---|---|
| Piece count | 3–4 pieces maximum | 5+ pieces in rooms under 300 sq ft |
| Chaise placement | Open end, positioned toward a window or light source | Against a wall where it blocks movement |
| Corner unit use | Only if the room has a true corner to anchor | Forced into an open wall where it creates a dead end |
| Ottoman or accent seat | One separate piece to extend seating optionally | Multiple add-ons that crowd the floor plan permanently |
The other thing we point out to designers working in compact spaces: a modular sofa in a compact room is not a configuration exercise. You're making a fixed furniture decision with a modular product. The flexibility of the system is less relevant here than getting the initial shape exactly right for the room. That's a reason to invest time in a measured floor plan before committing to any configuration, and it's also a reason to consider custom sizing — which, at the price points clients are working at for high-end linen upholstery, is often a straightforward decision.
How Do You Configure a Modular Sofa for an Entertainment or Media Room?
Media rooms and entertainment lounges have a different layout logic than a general living room. The sofa isn't just seating — it's orienting furniture. Every person in the room is trying to see one surface clearly.
For a dedicated media or entertainment room, the configuration should support two distinct modes: consolidated seating for group viewing and separated seating for casual use. A modular system that can split into a main sofa plus one or two independent seats — without major lifting — handles both scenarios well.
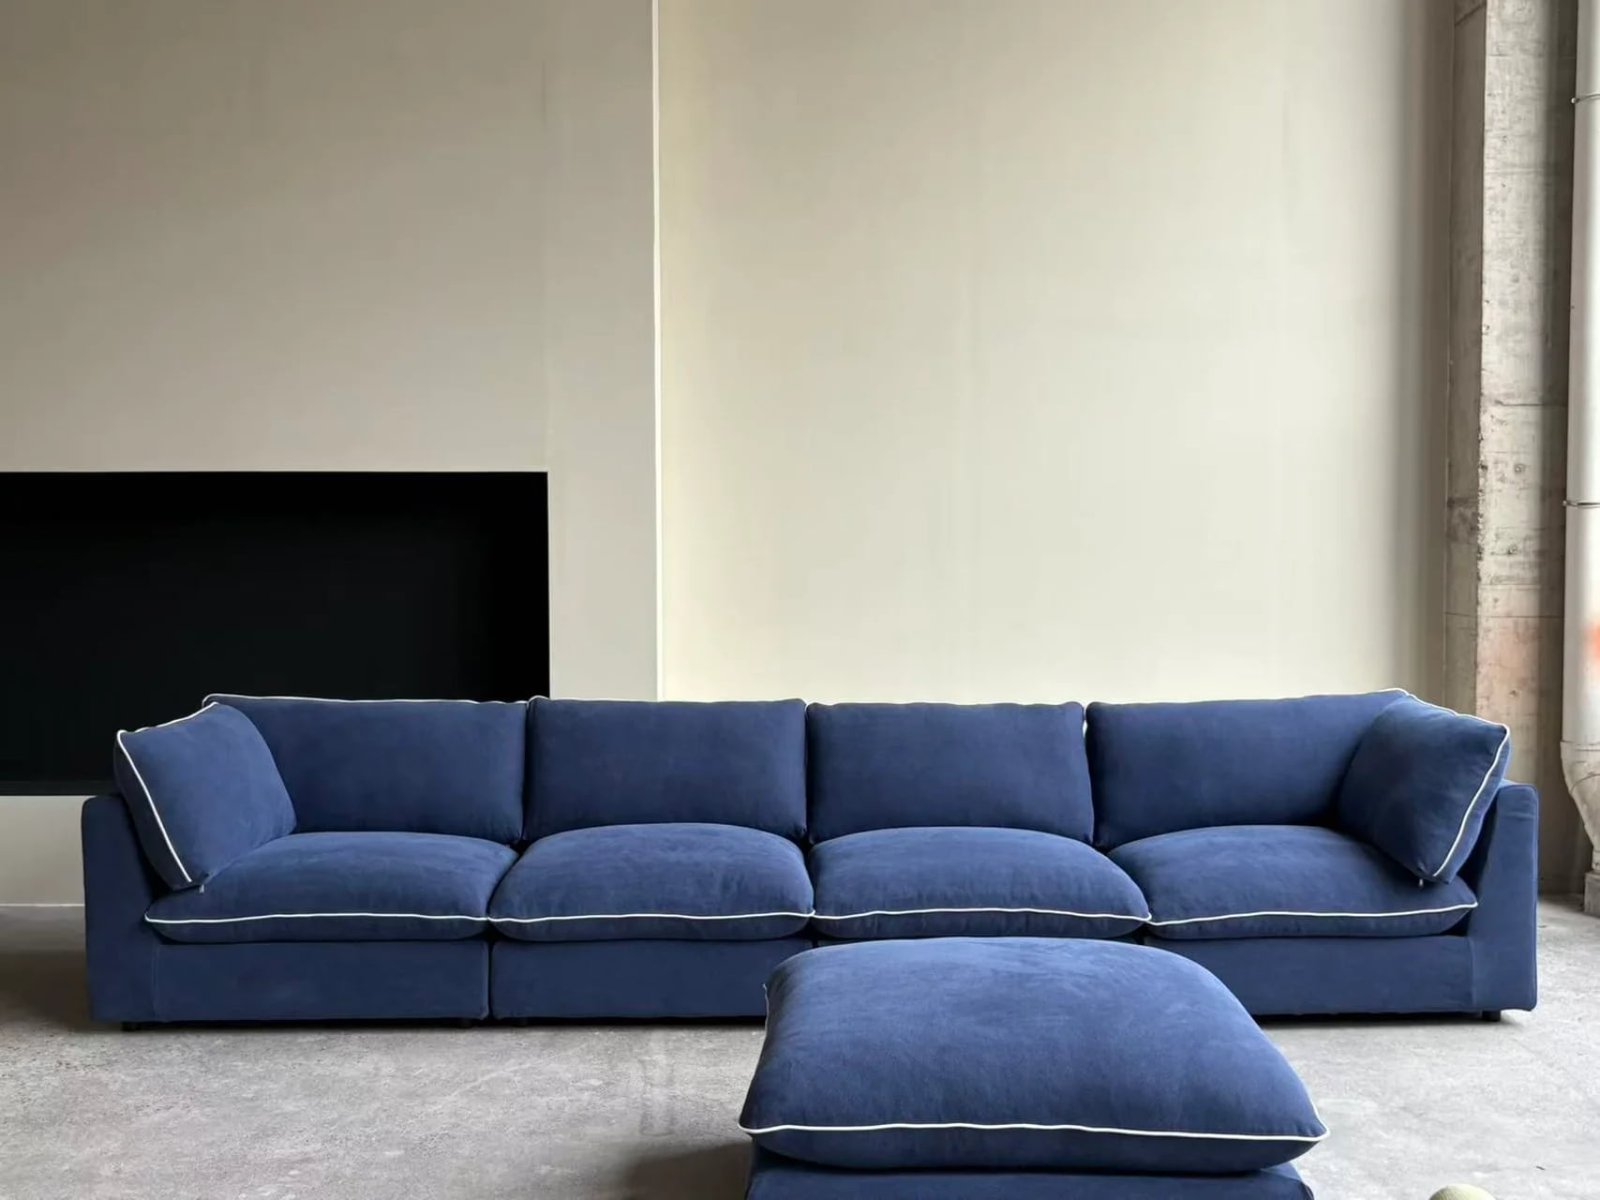
Clients designing media rooms often ask us about deep-seat configurations. This is one of the few room types where we'd push back on the standard depth. A standard sofa depth is 34–36 inches from front to back6. In a media room, 38–42 inches of seat depth starts to make sense because people lean back and stay there for longer periods7.
The Two-Mode Configuration Logic
The request we see most often for entertainment rooms is a configuration that works for a couple watching a film on a normal evening, and also works for a group of eight or ten for a larger event. That's not one configuration — it's two, and the modular system needs to transition between them without requiring a full furniture rearrangement.
What actually works in these projects:
A central L-shape or U-shape built from 4–5 pieces serves as the primary viewing configuration. It consolidates everyone toward the screen. The chaise or extra armless module on one end detaches and moves to a flanking position — a 90-degree pull-away from the main mass — when the room needs to seat more people or when the use shifts to something more social and less directional.
The key is that this reconfiguration only works if the modules are genuinely movable. That means:
- Connecting hardware that releases cleanly — not clips that require two people and twenty minutes
- Module weights that one person can manage — an important spec question to ask any manufacturer
- Floor-friendly feet or base design — hardwood and stone floors in high-end homes are easy to scratch during reconfiguration
For linen modular sofas in this context, the fabric choice also matters for how the room reads in low-light conditions. Natural linen in warm, mid-toned neutrals — undyed, oat, warm greige — doesn't compete with the screen light the way a reflective or heavily patterned fabric would8. We've had clients specifically mention this as the reason they came back to linen for a second project after trying other materials in a first media room build.
A concrete configuration we've seen work well for a room in the 350–500 sq ft range: a 5-piece L-shape as the anchor, one detachable armless module, and a separate accent chair positioned at the side. That's 6 pieces total, but the configuration is built around two modes — not around a piece count.
Conclusion
Match the configuration to how the room actually gets used. Start with room size and use pattern, pick your anchor module first, and let the piece count follow from there — not the other way around.
If you’re an interior designer sourcing custom linen modular sofas for US residential projects, our 13-year Foshan workshop offers fully customizable module sizes, tailored layout suggestions based on your client’s floor plans, and pre-washed Belgian linen fabrics. Reach us via WhatsApp to get free layout advice, fabric swatches or factory virtual tours for your upcoming projects.
"Modular Furniture Design by Using Intelligent Platform and Wireless ...", https://pmc.ncbi.nlm.nih.gov/articles/PMC9712007/. Research on residential furniture use patterns suggests that most households make infrequent changes to living room arrangements after initial setup, with reconfiguration typically driven by life events rather than routine flexibility. Evidence role: general_support; source type: research. Supports: That consumers rarely rearrange furniture after initial placement, undermining the practical value of reconfigurability. Scope note: Direct studies on modular sofa reconfiguration frequency are limited; broader furniture behavior research provides contextual rather than product-specific support. ↩
"Influencing factors of online furniture purchase behavior based on ...", https://bioresources.cnr.ncsu.edu/resources/influencing-factors-of-online-furniture-purchase-behavior-based-on-analytic-hierarchy-process/. Consumer behavior research on retail environments indicates that staged displays influence size and scale perception, with shoppers frequently misjudging how products will fit in their own spaces when evaluated in a differently proportioned showroom context. Evidence role: general_support; source type: research. Supports: That retail staging and environmental context influence consumers' spatial judgments and purchasing decisions for furniture. Scope note: Available research addresses retail staging effects broadly; studies specific to furniture scale misjudgment in sofa or sectional purchasing contexts are limited. ↩
"Agents of Spatial Influence - HINDSIGHT - Parsons School of Design", https://parsons.edu/dt-2020/publication/entry/agents-of-spatial-influence/. Interior design curricula and spatial composition literature consistently identify area rugs as a primary tool for zone definition in open-plan environments, with rug scale relative to the furniture grouping cited as a determinant of whether the arrangement reads as intentional. Evidence role: general_support; source type: education. Supports: That area rugs serve a functional anchoring role in defining seating zones and preventing furniture from appearing visually unmoored in open-plan spaces. Scope note: This principle is well-established in design practice but is largely codified through professional convention rather than controlled perceptual studies. ↩
"US Upholstered Furniture Market Size & Share Analysis", https://www.mordorintelligence.com/industry-reports/unitedstates-upholstered-furniture-market. Furniture industry market reports have documented increased consumer interest in natural fiber upholstery, including linen and linen-blend fabrics, particularly among buyers prioritizing neutral palettes and tactile texture in residential interiors. Evidence role: general_support; source type: research. Supports: That natural and linen-based upholstery materials have seen growing consumer preference in the U.S. residential furniture market. Scope note: Available market data reflects broad category trends rather than region-specific preferences; the California and Northeast characterization is based on the manufacturer's client observations rather than independently verified geographic demand data. ↩
"Fashion versus perception: the impact of surface lightness ... - PubMed", https://pubmed.ncbi.nlm.nih.gov/21830513/. Environmental psychology and color research consistently find that surfaces with higher lightness values and low specular reflectance are perceived as visually recessive, contributing to a sense of greater spatial openness compared to darker or high-gloss surfaces. Evidence role: mechanism; source type: research. Supports: That lighter tones and matte textures are perceived as visually recessive, making objects and spaces appear less dominant or spatially compressed. Scope note: Most studies examine wall and floor surfaces rather than upholstery specifically; the perceptual principle is well-supported but its magnitude in the context of furniture fabric choice has not been independently quantified. ↩
"Understanding Sofa Dimensions | Bassett Furniture", https://www.bassettfurniture.com/blog/sofa-dimensions.html?srsltid=AfmBOopNJhbytG1KnVPcKh66deTBJv5l_EGHWZqJ-WNTJf9Zz-ZAon91. Furniture ergonomics literature and industry dimension guides commonly report overall sofa depths in the range of 32 to 38 inches, with 34 to 36 inches representing the most frequently cited standard for general residential seating. Evidence role: definition; source type: research. Supports: That 34–36 inches represents the conventional depth range for standard residential sofas. Scope note: Sofa depth conventions vary by manufacturer and style category; the cited range reflects a central tendency rather than a formally standardized specification. ↩
"A systematic review of research on sitting and working furniture ...", https://pmc.ncbi.nlm.nih.gov/articles/PMC10988004/. Human factors and seating ergonomics research indicates that seat depth requirements increase when users adopt reclined rather than upright postures, as greater depth is needed to support the thigh and distribute body weight across the seat pan during prolonged use. Evidence role: mechanism; source type: research. Supports: That greater seat depth accommodates reclined postures and reduces discomfort during extended seated use. Scope note: Most ergonomic seat depth research focuses on office or task seating; direct studies on residential lounge seating depth preferences for media viewing are limited. ↩
"Screen reflection : r/hometheater - Reddit", https://www.reddit.com/r/hometheater/comments/1fu7af2/screen_reflection/. Lighting design and display environment research recommends low-reflectance, neutral-toned surfaces in dedicated viewing spaces to minimize ambient light scatter and prevent surface brightness from competing with screen luminance. Evidence role: mechanism; source type: research. Supports: That low-reflectance, neutral-toned surfaces in viewing environments reduce visual interference and improve perceived contrast during screen use. Scope note: Formal guidance on this topic is primarily directed at wall and ceiling finishes in commercial cinema and display environments; direct research on upholstery fabric reflectance in residential media rooms is not well-documented. ↩