Most sectional guides tell you to measure your room. That advice is not wrong. It is just not enough—and the gap between "not wrong" and "enough" is where project mistakes happen.
Buying a custom sectional for a client project involves four decisions that compound each other: spatial constraints, room use patterns, configuration type, and fabric specification. Get the sequence wrong, and you absorb the correction cost. This guide walks through each decision in the order that protects your delivery.

Most buying guides are written for homeowners. This one is not. It is written for designers who are managing a client's expectation, a project timeline, and a delivery that has to arrive correct the first time. I work on the factory side—at Linen World, a linen upholstery manufacturer in Foshan—and the questions I field from designers every week are not "which shape looks better?" They are "will this fit through the doorway?" and "will the color match what my client approved?" Those are the questions this guide answers.
Have You Actually Mapped the Spatial Constraints—or Just the Floor Plan?
Designers tell me they've measured the room. Then the sectional arrives and it can't make the turn in the hallway, or it crowds the adjacent console, or it blocks the natural path between the kitchen and the terrace. The floor plan dimension was correct. The spatial analysis wasn't done.
Space planning for a sectional is not about the sofa's footprint on a floor plan. It is about the clearances the room requires: traffic lanes need at least 36 inches1, adjacent furniture depths affect perceived scale, and every doorway and stairwell the piece passes through has to be checked before the order is placed.
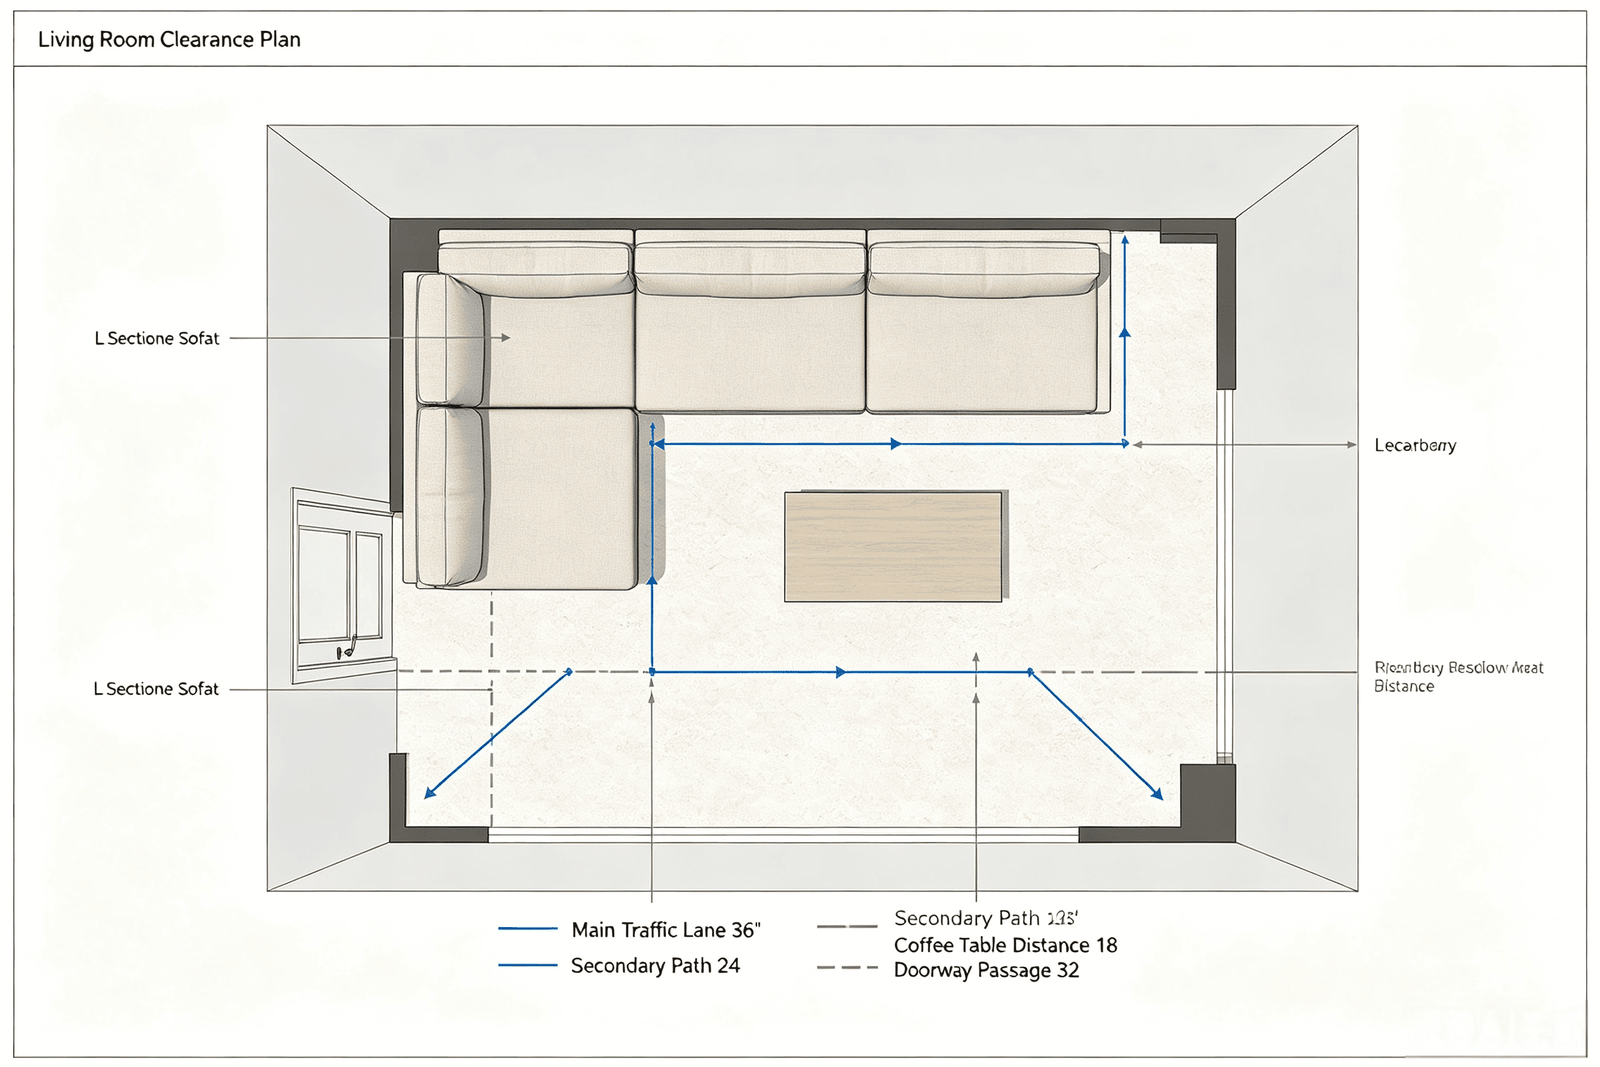
A floor plan shows you where the sofa sits. It does not show you whether the room still functions with the sofa in it. Those are two different questions, and only one of them tends to get answered before an order goes in.
Here is how I suggest approaching the spatial check before you commit to any sectional specification:
What Are the Three Clearance Numbers You Need Before Sizing?
| Clearance Type | Minimum to Work With | Why It Matters |
|---|---|---|
| Primary traffic lane | 36 inches | Main path through the room stays usable |
| Secondary circulation | 24 inches | Side paths between furniture remain passable |
| [Sofa-to-coffee-table | 14–18 inches](https://www.facebook.com/groups/dullwomenscluboriginal/posts/1474070777052082/)%%%FOOTNOTE_REF_2%%% | Comfortable reach without crowding the seat |
| Doorway / hallway width | Measure actual opening | Determines maximum piece width for delivery |
| Adjacent furniture depth | Varies | Affects visual weight and room proportion |
The doorway number is the one that catches projects out most often. A sectional specified at 110 inches wide looks correct on the plan. It cannot enter a room through a 36-inch doorway as a single unit. If the factory isn't told about this constraint, the piece ships as specified. The problem lands at installation.
When designers send us specifications, we now ask for the access path dimensions as a standard part of the inquiry—not because we're trying to add steps, but because we've seen enough post-delivery complications to know that this question saves everyone time. If you're sourcing from any manufacturer, ask whether they flag access constraints before production. If they don't ask, you should.
The second spatial variable that floor plans hide is the relationship between the sectional's depth and the other seating in the room. A deep sectional—anything over 38 inches in seat depth3—changes the room's proportion when placed next to a standard armchair or a dining bench. The plan shows two objects at scale. It doesn't show that one object will visually dominate the other in a way the client didn't expect. That conversation is easier to have before the order than after delivery.
Does the Room Function Tell You What Configuration You Actually Need?
Designers often come to us with a configuration already chosen—L-shape, U-shape, or modular—and then work backward to see if it fits the room. That sequence puts you at risk. Configuration type should follow from how the room is used, not from an aesthetic preference that gets pressure-tested afterward.
The right sectional configuration is determined by room function first: how many people use the space, whether the room is a primary social gathering area or a secondary lounge, and whether the layout needs to face a single focal point or serve multiple conversation zones.
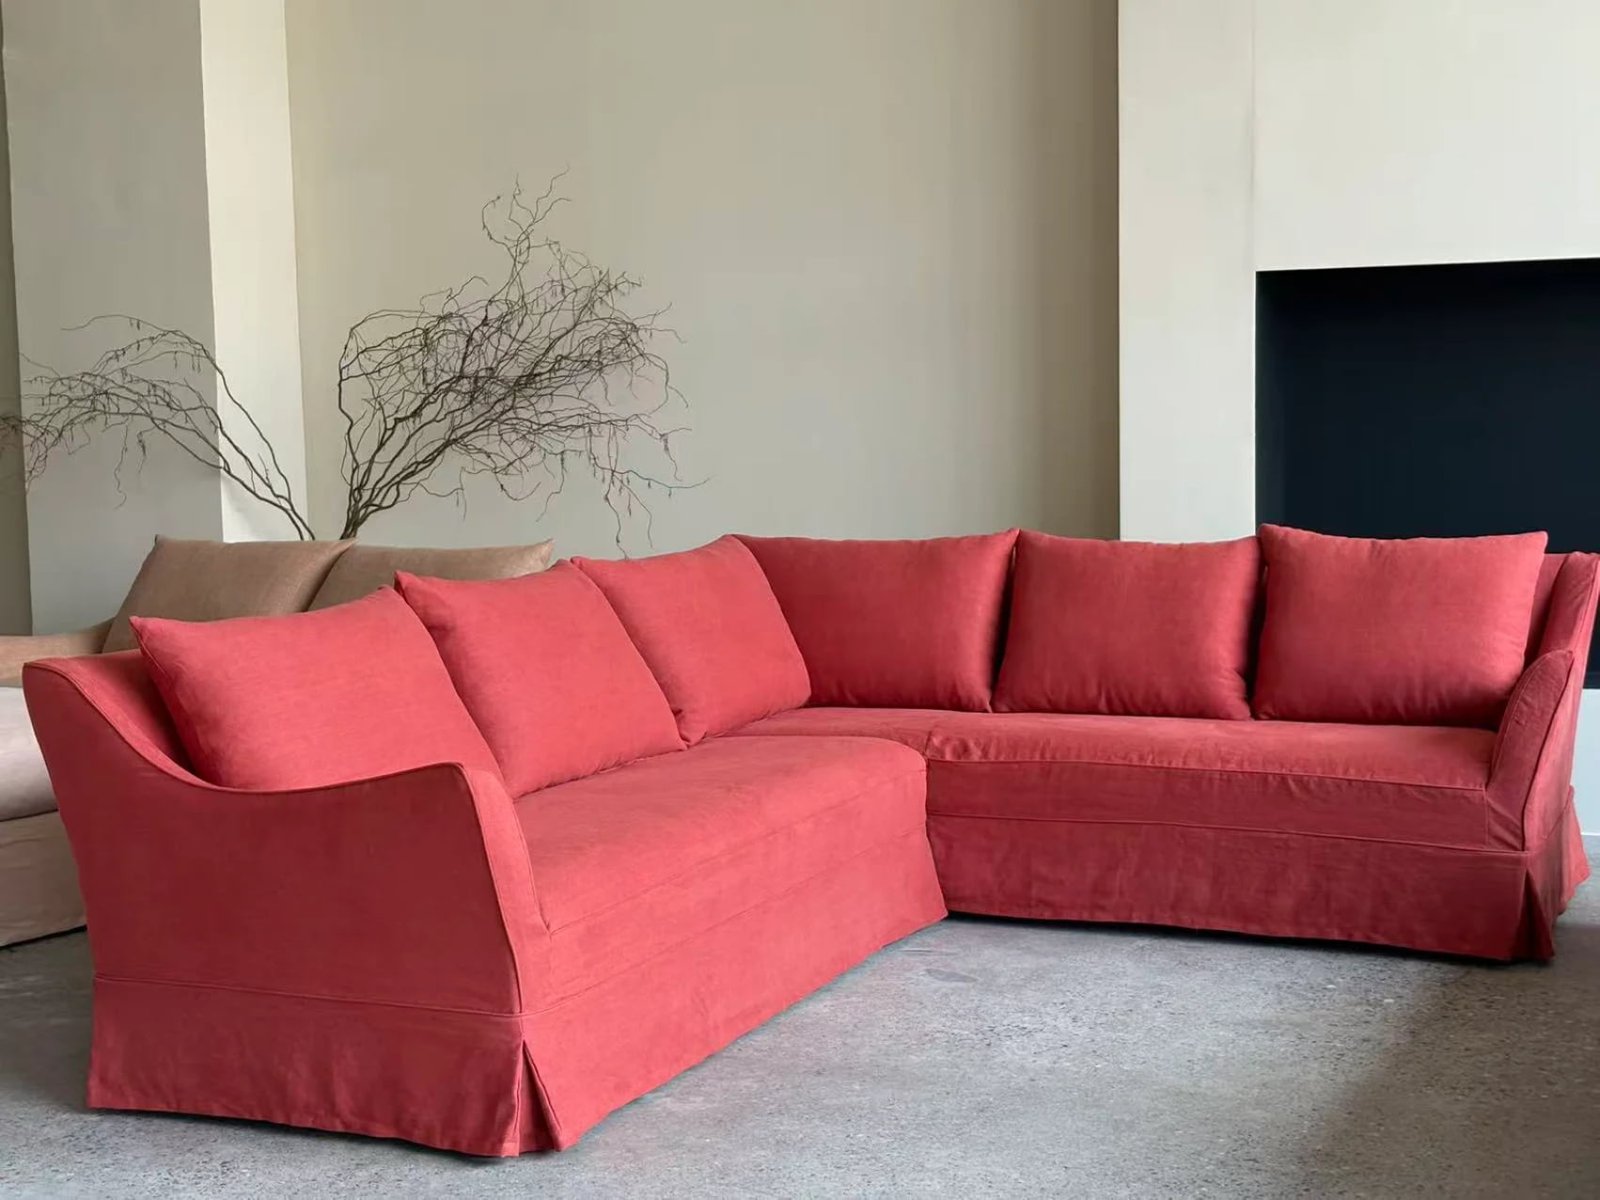
A question we get often from designers is: "My client wants a U-shape—what are the dimensions?" My first question back is always: "What's the room being used for, and how many people does the client regularly seat?" The answer to that question usually tells us whether a U-shape is right, or whether it's going to make a normal-sized room feel like a stadium seating arrangement.
Which Configuration Fits Which Room Function?
| Room Function | Client Use Pattern | Configuration to Consider |
|---|---|---|
| Primary family gathering room | 5–8 people, frequent use, TV-facing | U-shape or large L-shape with chaise |
| Formal living room | 4–6 people, occasional use, conversation-focused | L-shape or two-piece sectional |
| Secondary lounge / library | 2–4 people, reading and relaxing | Smaller L-shape or modular 3-piece |
| Open-plan living/dining | Variable, space-sharing function | Modular—can be reconfigured over time |
| Villa great room with multiple zones | Varied, large-scale entertaining | Modular with defined cluster arrangement |
L-Shape Sectionals
L-shapes work in most residential situations. They define a seating zone without closing off the room. The exposed end of the L gives you flexibility—you can orient it toward a fireplace, a view window, or a dining table without committing the full perimeter of the room to seating. For high-end residential projects with open-plan layouts, this configuration is the one we see most often in specifications from U.S. designers.
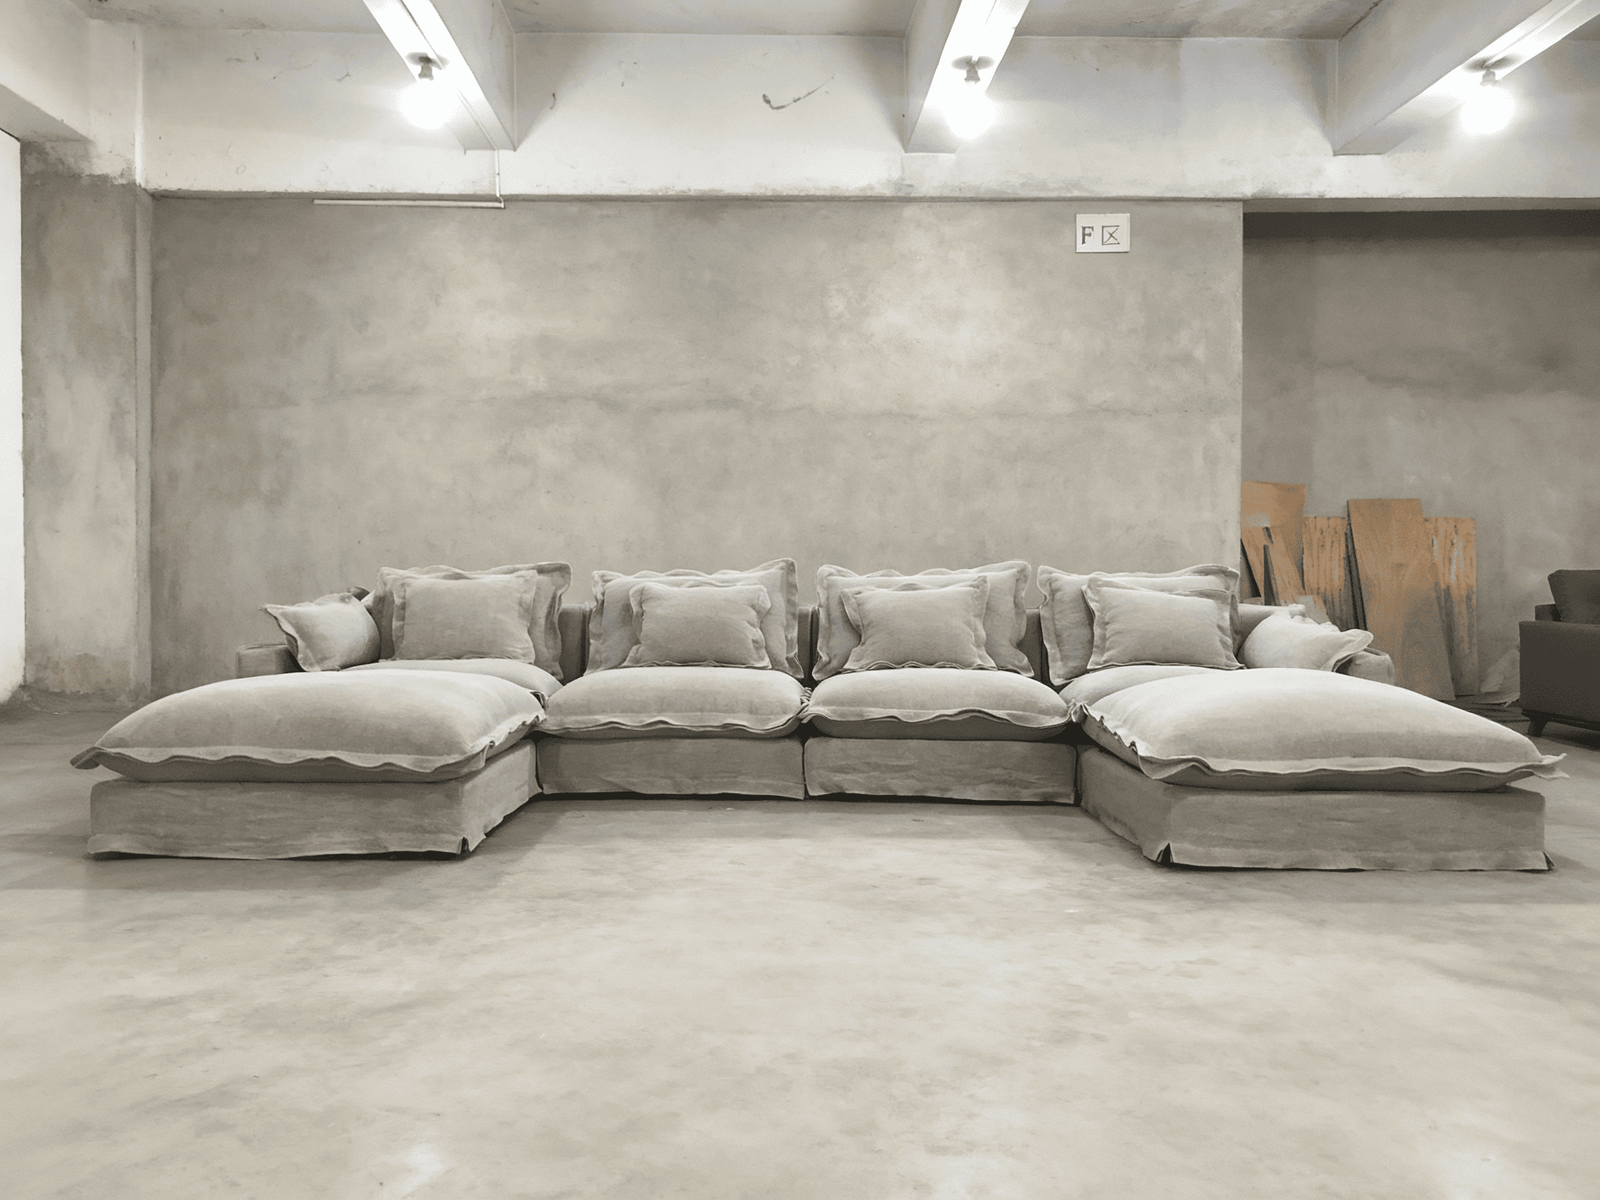
U-Shape Sectionals
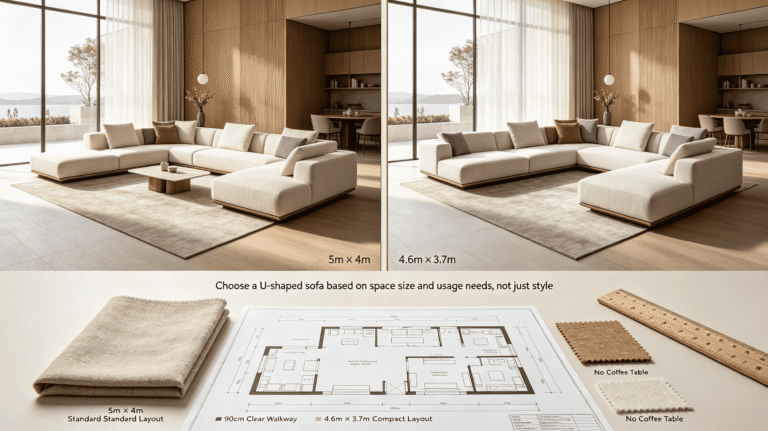
U-shapes create enclosure. That is their function and their risk. In a room that is large enough—typically above 20 by 20 feet for a proportionate fit4—a U-shape reads as a intentional design decision. In a room that is 15 by 18, the same configuration reads as the furniture taking over the space. If your client is asking for a U-shape, measure the negative space inside the U before you spec it. That interior space needs to accommodate a coffee table and still leave the clearances from the first section of this guide.
Modular Sectionals
Modular configurations are the right answer when the client's lifestyle or the room's function is likely to change5. They are also useful when the space has an irregular footprint—alcoves, angled walls, split levels—where a fixed configuration won't sit correctly. The trade-off is visible seam lines between modules and the need for a clear conversation with the client about how the modules connect and whether they can be separated later. We support modular builds in custom sizing, and the most useful thing a designer can do before specifying a modular is map out the exact module sequence on the floor plan rather than specifying a total linear dimension.
Is Linen Fabric Color a Specification or a Variable That Needs Verification?
This is the section most buying guides skip, and it is the one that generates the most post-delivery friction on high-end projects. Designers select a linen color from a digital image or a small chip sample, the client approves the presentation board, and then the sofa arrives and the color reads differently in the room than it did on the chip. Nobody did anything wrong in the conventional sense. But the designer is now managing a client expectation gap.
Natural linen fabric has inherent dye-lot and texture variation6. A digital swatch is a visual reference, not a color specification. The only reliable step between sample selection and delivery approval is a physical cutting of the production fabric sent to the designer before the order enters cutting7—not after.
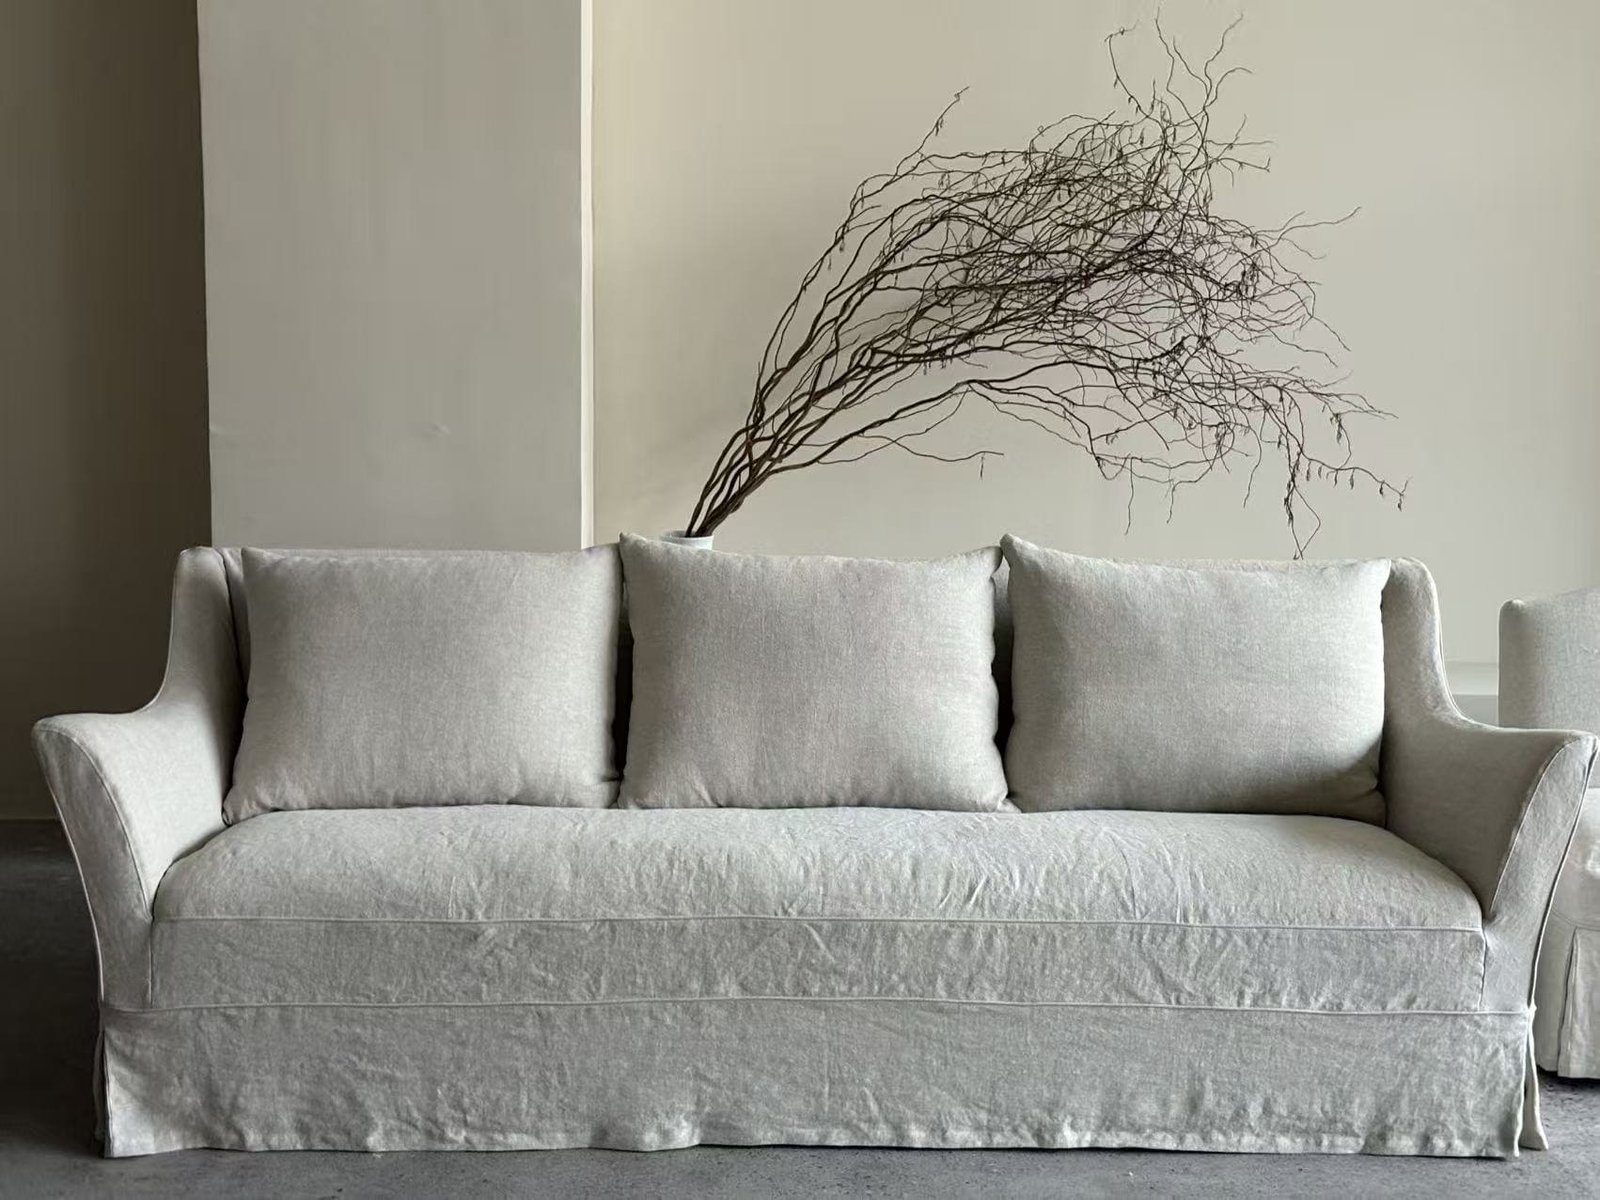
I want to be direct about why this happens, because understanding the mechanism helps you build the right step into your workflow rather than just hoping the color arrives correct.
Why Does Linen Color Vary Between Sample and Delivery?
| Variable | What It Affects | What Controls It |
|---|---|---|
| Dye lot | Batch-to-batch color shift, even in the same colorway | Requesting fabric from the same bolt as the sample |
| Fiber origin | Natural variation in raw linen texture and base tone | Pre-production fabric confirmation |
| [Weave density | How light reflects off the surface, changing perceived color](https://pubmed.ncbi.nlm.nih.gov/35079070/)%%%FOOTNOTE_REF_8%%% | Viewing fabric under room-condition lighting |
| Room lighting | Warm vs. cool light changes how the color reads on-site | Designer reviewing sample in the actual installation space |
| Digital screen calibration | Swatch images shift between screens | Never using digital as sole color reference |
The practical step that controls this risk is fabric cutting approval before production begins. At Linen World, we offer this as a standard step for custom orders—a cutting from the production roll is sent to the designer before the order goes to the cutting table. The designer reviews it, ideally in the installation space or under the room's lighting condition, and confirms or raises a concern before anything is cut.
This step adds time—usually five to seven business days in communication and shipping. Designers who treat that time as a delay are absorbing color-match risk to save a week. Designers who build it into the project schedule as a delivery-protection mechanism don't have those conversations with clients about why the sofa color looks different than the board.
We support over 200 linen colorways in made-to-order production, and we also accept COM fabric if the designer or client has specified a textile from another source. In both cases, the pre-production fabric confirmation step is available and worth using. It is the one moment in the process where a color discrepancy can be caught without cost.
Is Your Project Timeline Built Around the Lead Time—or Just Attached to It?
Custom furniture lead time is a planning variable. Most designers I speak with treat it as a drawback. The difference between those two framings is the difference between a smooth delivery and a project delay that the designer has to explain.
A made-to-order sectional lead time of eight to fourteen weeks needs to be mapped against the project's installation date and the preceding milestone that allows order placement. The order window should be identified at the design development phase9, not after the client approves the final layout.
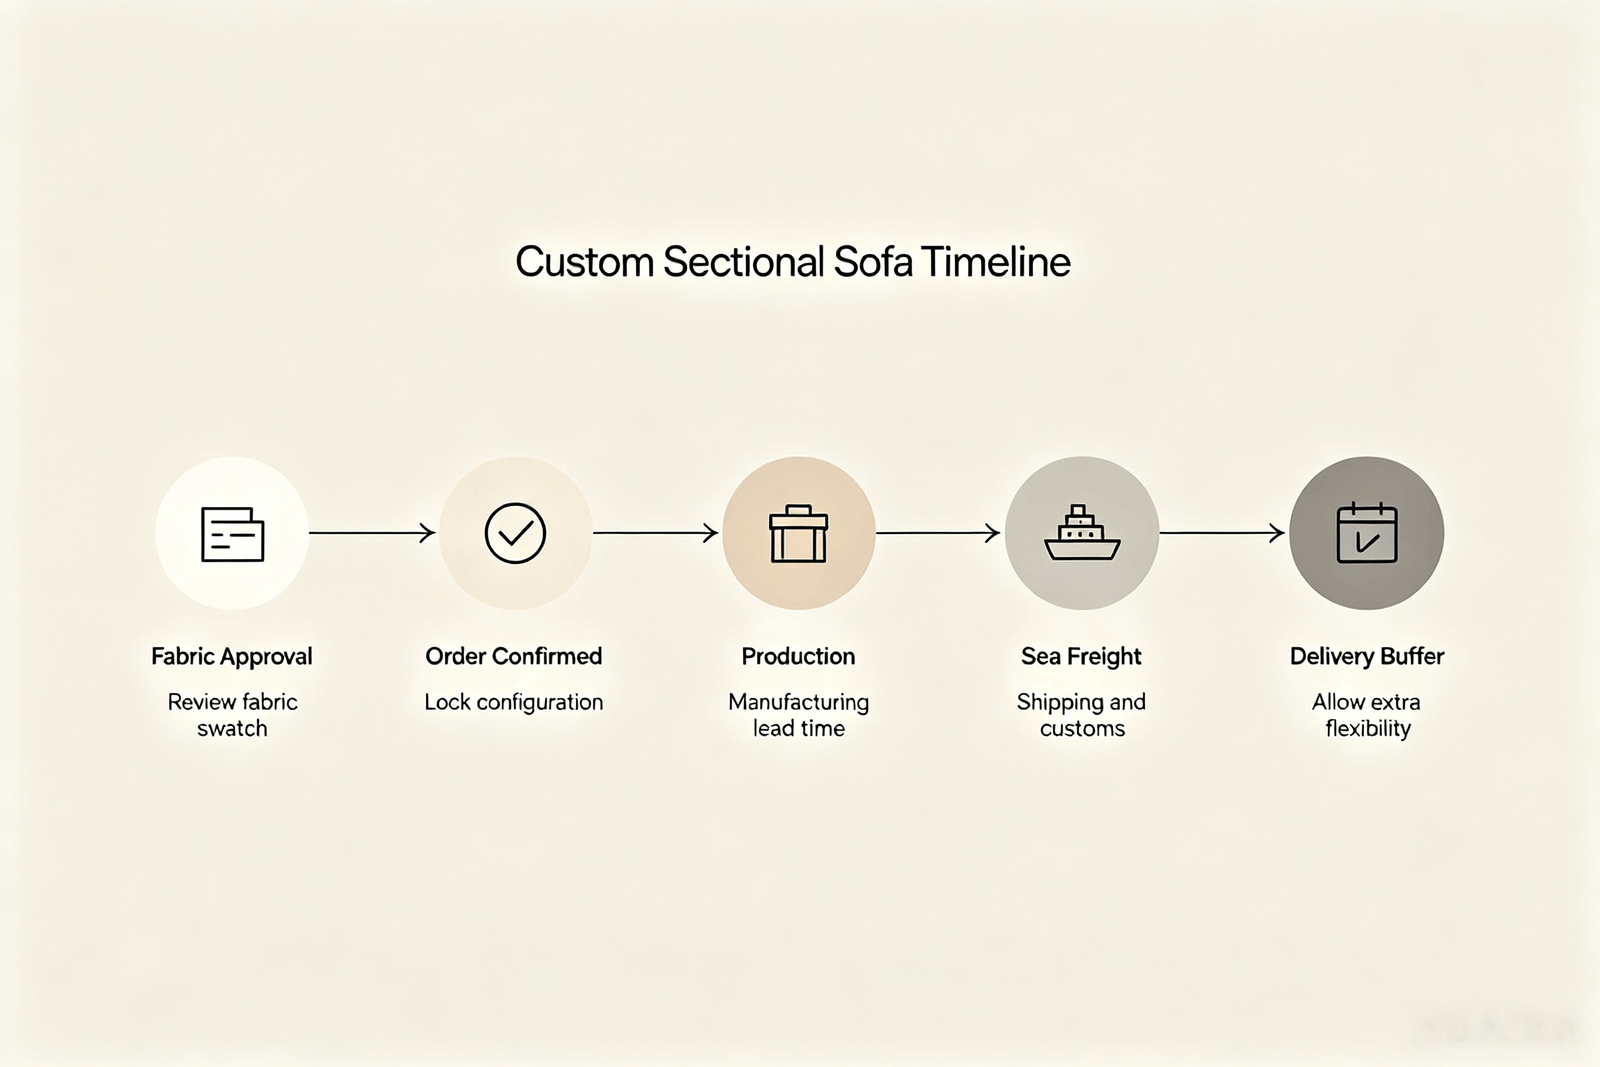
A pattern we see often: a designer has a project with an installation target, the client approves the furniture scheme in week three of the project, and the designer places the custom order in week four expecting delivery by week ten. The actual lead time for a custom linen sectional is ten to twelve weeks from order confirmation. The installation window is now in conflict with the production schedule before production has started.
How to Build the Order Window Into Your Project Schedule
| Project Milestone | Timing Relative to Installation |
|---|---|
| Client approves furniture scheme | Identify this as the order-trigger point |
| Factory inquiry and specification | Should happen during or just after design development |
| Physical fabric sample review | Allow 1–2 weeks for sample receipt and approval |
| Pre-production fabric confirmation | Allow 1 week within production lead time |
| Order confirmation to production start | 1–3 business days after deposit and spec sign-off |
| Production lead time | 8–12 weeks depending on configuration and fabric |
| [Shipping to U.S. destination | 3–5 weeks by sea freight](https://dimerco.com/blog-post/a-breakdown-of-china-to-usa-shipping-time/)%%%FOOTNOTE_REF_10%%% |
| Buffer before installation date | Minimum 2 weeks for customs, delivery, and inspection |
Working backward from those numbers, a designer targeting a specific installation date needs to have the order placed and confirmed roughly twenty to twenty-two weeks before that date11 to work comfortably. That means the factory engagement conversation needs to start during design development—not after the client signs off on the final presentation.
Early factory engagement is not just a scheduling efficiency. It is the point at which the designer can confirm whether a specific configuration, fabric colorway, and dimensional spec are producible within the project's constraints. Questions about lead time, fabric availability, and custom sizing are faster and cheaper to answer at the inquiry stage than after an order has been placed and a conflict surfaces in production.
When designers come to us with full specifications and a locked installation date, the first thing I do is work backward through the timeline with them. If the dates work, we proceed. If they don't, we identify where the gap is and discuss options—whether that's adjusting the installation buffer, expediting a specific production stage, or confirming whether a similar in-stock option exists. That conversation is only useful if it happens before the order is confirmed.
Conclusion
Specifying high-end custom linen sectionals for residential interior design projects relies on four strictly sequential validation steps: full spatial constraint mapping aligned with circulation & delivery clearances, configuration selection guided by core room function, mandatory pre-production linen fabric color verification, and backward timeline planning built around total production + shipping lead times. Complete each stage validation before locking the next specification layer to eliminate costly post-delivery project failures.
If you are an interior designer sourcing custom Belgian linen sectional sofas, modular seating or full slipcover upholstery for US/EU residential projects, connect with the Linen World design support team today. Submit your full room floor plans, client usage requirements and target installation timeline, and we will provide a complimentary custom spatial layout proposal, physical Masters of Linen Belgian linen fabric swatch pack, and detailed backwards project lead time schedule tailored to your project constraints.
"Chapter 4: Accessible Routes - Access-Board.gov", https://www.access-board.gov/ada/guides/chapter-4-accessible-routes/. The 36-inch minimum for primary circulation paths is consistent with guidelines established by accessibility and interior design standards bodies, including references in ANSI A117.1 and the National Kitchen and Bath Association's planning guidelines, which specify minimum pathway widths for functional residential spaces. Evidence role: definition; source type: institution. Supports: That 36 inches is a recognized minimum clearance standard for primary pedestrian circulation paths in residential interiors. Scope note: These standards are primarily codified for accessibility compliance contexts; their application as a general interior design rule of thumb is conventional practice rather than a universally mandated residential requirement. ↩
"What is the ideal distance between couch and coffee table?", https://www.facebook.com/groups/dullwomenscluboriginal/posts/1474070777052082/. The 14-to-18-inch sofa-to-coffee-table clearance is consistent with furniture spacing recommendations published by interior design professional organizations, including the American Society of Interior Designers, which cite this range as supporting comfortable reach without requiring occupants to lean excessively forward. Evidence role: definition; source type: institution. Supports: That a clearance of 14 to 18 inches between a sofa seat and a coffee table represents the ergonomically functional range for comfortable reach and leg clearance. Scope note: Published sources vary slightly in the precise range recommended; the figure is a widely cited convention in design practice literature rather than a measurement derived from controlled ergonomic trials. ↩
"What Are the Standard Couch Dimensions for Comfort? - SofaLuz", https://www.sofaluz.com/blogs/living-space-design-and-sofa-selection/what-are-the-standard-couch-dimensions-for-comfort-a-comprehensive-guide-for-buyers?srsltid=AfmBOooWUATrS43Gops0J65M-p3lu2dPIC0CCQxLwJk1rjcWEp1ulQmS. Ergonomic and anthropometric literature on seating design, including studies referenced in human factors research, generally places standard sofa seat depth between 20 and 24 inches (seat surface only), with overall sofa depth including the back typically ranging from 32 to 38 inches; dimensions beyond this range are broadly characterized as deep or oversized seating. Evidence role: definition; source type: research. Supports: That standard residential sofa seat depth falls within a recognized range, against which depths exceeding 38 inches represent a meaningful departure. Scope note: Industry conventions on sofa depth vary by manufacturer and style category; the 38-inch figure cited in the article represents a practical threshold rather than a formally standardized measurement. ↩
"Sectional Sofa Buying Guide: How to Choose the Right Size for Your ...", https://sabai.design/blogs/the-green-house/sectional-sofa-buying-guide-how-to-choose-the-right-size-for-your-space?srsltid=AfmBOor55J1cYNXwj9WXnpxOuV2ZKz_ZWN7UQrCTOLjjmi0nkNEtaqSA. Interior design space planning curricula and professional guidelines consistently emphasize that enclosed seating configurations such as U-shapes require additional square footage to preserve required circulation clearances on all open sides; the 20-by-20-foot figure cited reflects the cumulative footprint of a standard U-shape plus the minimum clearances described in NKBA and ASID planning references. Evidence role: general_support; source type: education. Supports: That U-shape sectional configurations require substantially larger rooms than L-shapes to maintain functional clearances and visual proportion. Scope note: The specific 20-by-20-foot threshold is a practitioner heuristic rather than a figure drawn directly from a single published standard; actual requirements vary with sofa dimensions and clearance priorities. ↩
"(PDF) Modular Furniture Systems: A New Age of Customization", https://www.academia.edu/129403329/Modular_Furniture_Systems_A_New_Age_of_Customization. Research on residential furniture adaptability, including studies on flexible interior design published in journals such as the Journal of Interior Design, supports the principle that modular seating systems provide measurable functional benefits in households with variable occupancy or evolving spatial needs, as individual components can be reconfigured or supplemented without full replacement. Evidence role: general_support; source type: research. Supports: That modular and reconfigurable furniture systems offer functional advantages in residential contexts where spatial use patterns or household composition are expected to change. Scope note: Empirical studies specifically comparing long-term satisfaction outcomes between modular and fixed sectional configurations in high-end residential contexts are limited; the recommendation reflects design practice consensus more than controlled experimental evidence. ↩
"Advancements in Sustainable Natural Dyes for Textile Applications", https://pmc.ncbi.nlm.nih.gov/articles/PMC10458907/. Textile science literature documents that bast fibers such as linen (Linum usitatissimum) exhibit natural variation in cellulose composition, fiber diameter, and surface morphology depending on growing conditions and retting method, which in turn affects dye uptake and perceived color consistency across production lots. Evidence role: mechanism; source type: research. Supports: That natural linen fiber's botanical and processing variability produces measurable color and texture differences between production batches even within the same colorway. Scope note: Most detailed studies on linen dye variability appear in technical textile journals focused on industrial processing; direct peer-reviewed data specifically quantifying batch-to-batch color shift in upholstery-grade linen is limited in publicly available literature. ↩
"[PDF] UPHOLSTERY AND DRAPERY TEXTILE INDUSTRY - GovInfo", https://www.govinfo.gov/content/pkg/GOVPUB-Y3_N21_8-92bf389b1c5e90f26da880a55fa565fd/pdf/GOVPUB-Y3_N21_8-92bf389b1c5e90f26da880a55fa565fd.pdf. Quality management frameworks in textile and contract furniture manufacturing, including protocols referenced by the Business and Institutional Furniture Manufacturers Association (BIFMA) and ISO 9001-aligned production standards, identify pre-production material approval as a standard control point for verifying that production-run materials conform to approved samples before irreversible cutting and assembly operations begin. Evidence role: mechanism; source type: institution. Supports: That pre-production fabric confirmation—reviewing a cutting from the actual production roll before manufacturing begins—is a recognized quality control step in custom upholstery and textile manufacturing. Scope note: Formal pre-production approval protocols are more consistently documented in contract and commercial furniture manufacturing standards than in residential custom upholstery contexts, where practices vary significantly by manufacturer. ↩
"Color appearance shifts depending on surface roughness ... - PubMed", https://pubmed.ncbi.nlm.nih.gov/35079070/. Textile physics and colorimetry research, including studies on surface reflectance in woven fabrics published in journals such as Color Research and Application, documents that weave structure affects the geometric distribution of reflected light; denser weaves with flatter surfaces produce higher specular reflectance, while looser or more textured weaves scatter light diffusely, causing the same dye to appear lighter, darker, or shifted in hue depending on viewing angle and illuminant. Evidence role: mechanism; source type: research. Supports: That variations in textile weave density alter surface light scattering and reflectance, producing measurable differences in perceived color even when dye concentration is held constant. Scope note: Most published studies on this mechanism focus on controlled laboratory conditions; the practical magnitude of weave-density-induced color shift in residential linen uphols ↩
"Phases of an Interior Design Project: What You Can Expect and ...", https://www.studiocroft.com/blog/phases-of-an-interior-design-project. The American Society of Interior Designers and the Council for Interior Design Qualification define design development as the project phase in which design concepts are refined into specific, procurable specifications; professional practice guidelines from both organizations identify this phase as the appropriate point at which procurement timelines, including custom furniture order windows, should be confirmed against project schedules. Evidence role: historical_context; source type: institution. Supports: That design development is a recognized project phase in interior design practice during which procurement decisions and order windows should be established. Scope note: Phase naming conventions and sequencing vary across firms and project delivery methods; the recommendation to align order placement with design development reflects professional consensus rather than a universally standardized protocol. ↩
"A Breakdown of China to USA Shipping Time - Dimerco", https://dimerco.com/blog-post/a-breakdown-of-china-to-usa-shipping-time/. Freight logistics data published by the U.S. Federal Maritime Commission and major container shipping operators indicate that standard ocean freight transit from Chinese ports such as Guangzhou or Yantian to U.S. West Coast ports (Los Angeles/Long Beach) averages approximately 14–18 days, with additional time for inland transit, customs clearance, and final delivery extending total door-to-door duration to roughly three to five weeks under normal conditions. Evidence role: statistic; source type: institution. Supports: That ocean freight transit from southern China manufacturing centers to U.S. ports typically falls within a three-to-five-week range. Scope note: Actual transit times are subject to significant variation due to port congestion, carrier routing, customs processing delays, and seasonal demand; the three-to-five-week figure represents a baseline estimate rather than a guaranteed range. ↩
"What Is Interior Design Procurement?", https://zuhauseinteriors.com/what-is-procurement-in-interior-design/. Interior design project management references, including procurement planning guides published by trade organizations such as the International Furnishings and Design Association, document that custom overseas-manufactured furniture projects routinely require planning horizons of eighteen to twenty-four weeks when accounting for production, ocean freight, port clearance, and final delivery, consistent with the twenty-to-twenty-two-week figure cited. Evidence role: general_support; source type: institution. Supports: That the cumulative lead time for custom upholstered furniture—including production, international shipping, customs, and delivery buffer—commonly exceeds twenty weeks from order placement to installation-ready delivery. Scope note: The specific figure is an aggregate of component estimates that each carry their own variability; actual total lead times depend on manufacturer location, shipping route, customs processing speed, and project-specific buffer requirements. ↩