Most people start with seat count. "I need a 3-seater." But that skips the real question—will this sofa actually work in your space, for your body, and for how you live?
The right sofa size is determined by your room layout, traffic flow, and user behavior—not by a label like "3-seater" or "4-seater." Seat count is an output of your space constraints and lifestyle, not a starting point. Measure your room first, then let the dimensions guide you to the correct configuration.

I run a linen upholstery factory in Foshan, China. We've been building custom sofas for 13 years, primarily for US and European interior designers and high-end homeowners. In that time, I've seen hundreds of orders come in with the wrong size assumptions baked in from day one. The mistake is almost never about taste. It's about skipping the spatial homework before committing to a dimension. This guide is built from those real patterns—what goes wrong, what goes right, and how to think about sofa sizing as a design decision rather than a spec lookup.
Why Is Seat Count a Misleading Starting Point?
"I want a 3-seater." We hear this in almost every initial inquiry. But a 3-seater from one brand is 82 inches wide. From another, it's 92 inches. The label tells you almost nothing about whether it fits your room.
Seat count describes how many people can sit, but it doesn't account for walkway clearance, sightlines, adjacent furniture placement, or traffic flow. Treat seat count as shorthand, not as a specification. Your room dimensions determine the sofa width—not the other way around.
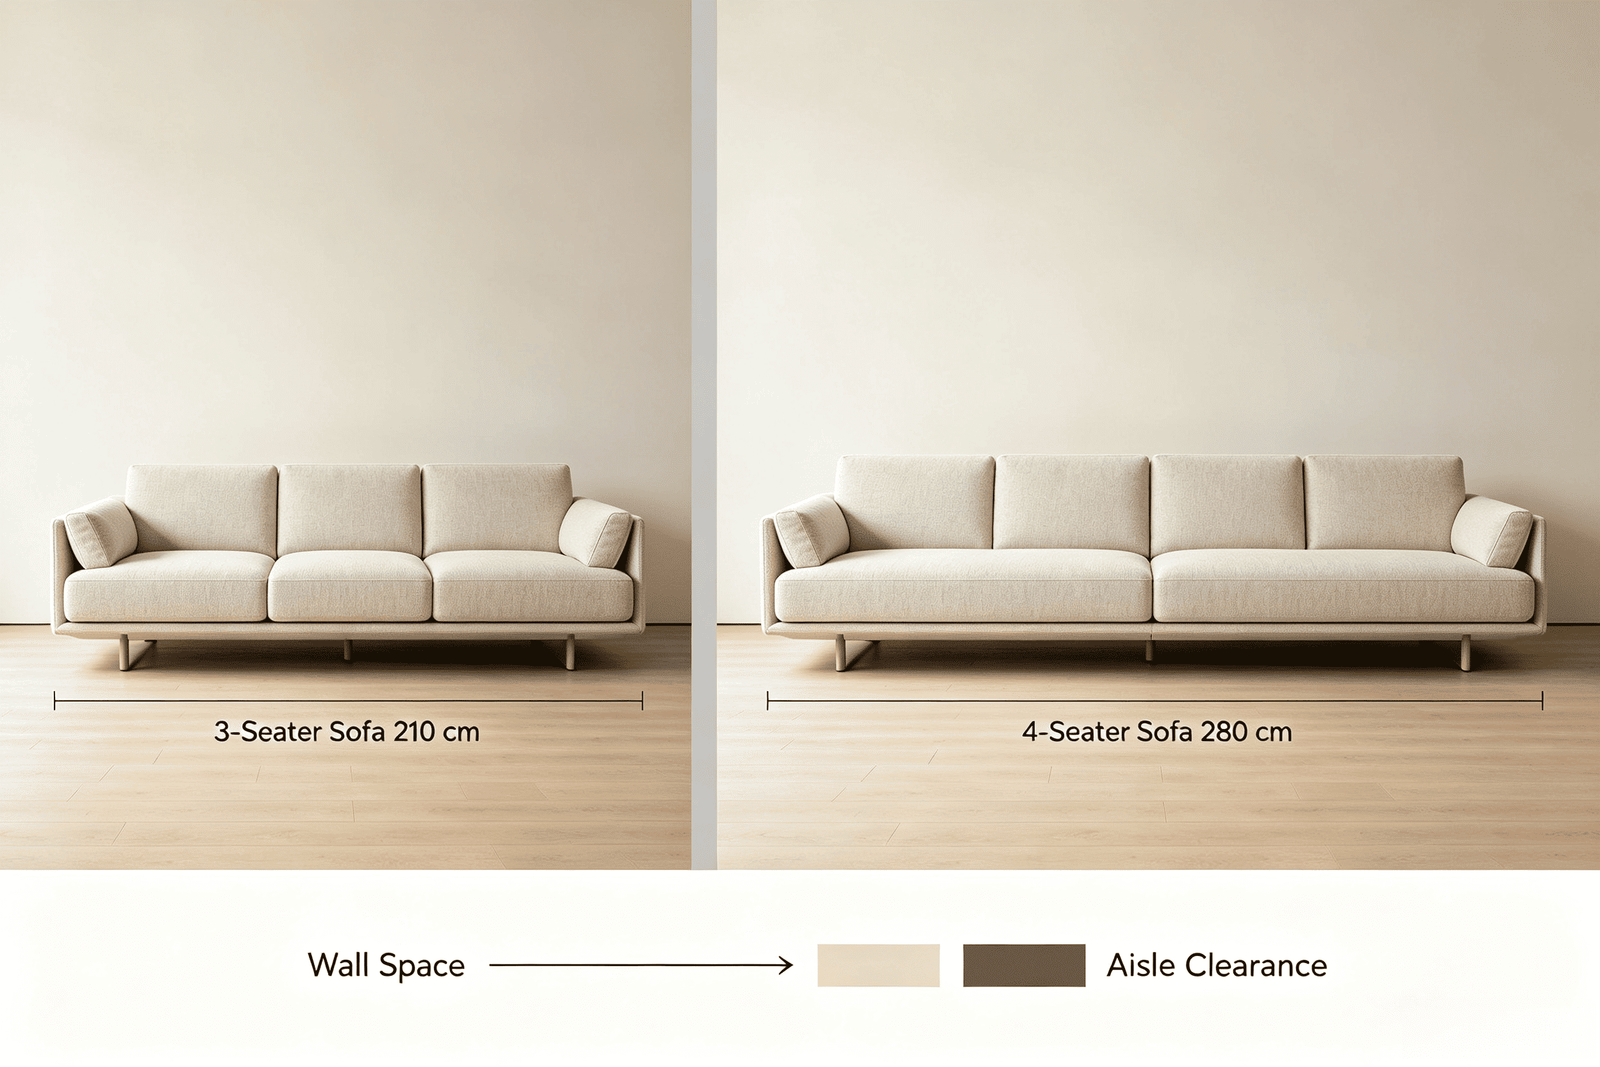
Here's what actually happens when buyers anchor on seat count. They picture a certain look—usually from a photo—and assume the label matches their space. A designer sends us a brief: "4-seater, 100 inches, Belgian linen, oatmeal tone." But when we ask about the wall length, the answer is 112 inches. That leaves 6 inches on each side. No breathing room. No side table. No lamp. The sofa technically fits, but it visually suffocates the wall.
What Should Replace Seat Count as Your Starting Point?
Start with these spatial inputs instead:
| Input | Why It Matters |
|---|---|
| Wall length where sofa sits | Determines maximum width with breathing room (leave 8–12 inches minimum on each side) |
| Distance to opposite furniture | Conversation distance should be 7–10 feet; beyond that, the room feels disconnected1 |
| Traffic path width | Minimum 30 inches for a walkway behind or beside the sofa2 |
| Room entry/exit locations | Doors, archways, and hallway openings dictate where traffic must flow |
| Sightlines to focal point | TV, fireplace, or window—sofa orientation and size affect what you see from every seat |
Once you have these numbers, the sofa width becomes obvious. A 96-inch sofa isn't a "3.5-seater." It's the piece that fits a 120-inch wall with proper side clearance while maintaining a 36-inch walkway to the kitchen entry. The seat count follows from the width. Not the reverse.
What Are Standard Sofa Dimensions—and Where Do They Break Down?
Standard sizing exists for a reason. It keeps production efficient and delivery predictable. But "standard" assumes an average room and an average body. High-end residential projects rarely involve average anything.
Standard sofa widths range from 70–90 inches (2-seater to 3-seater), with seat depths of 20–24 inches, seat heights of 17–19 inches, and overall depths of 34–40 inches.3 These work for most rooms. They break down when ceilings are unusually high, users are very tall or petite, or room proportions are non-standard.
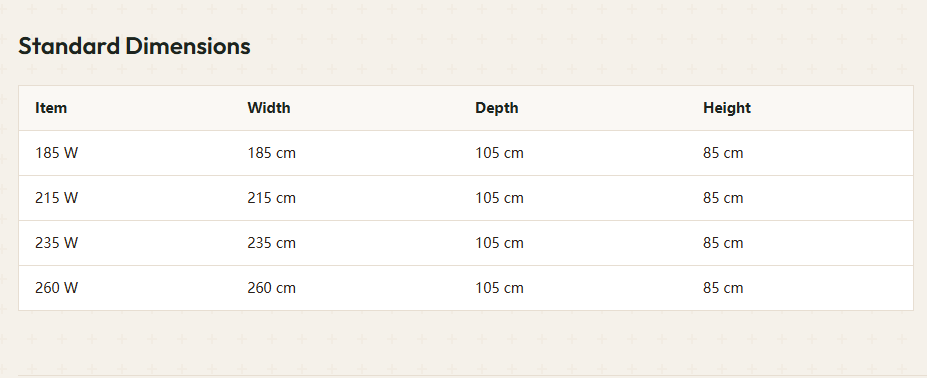
Let me break down which dimensions are relatively fixed in production versus which ones we adjust regularly:
Which Dimensions Are Fixed vs. Adjustable?
| Dimension | Standard Range | Adjustability | Notes |
|---|---|---|---|
| Overall width | 70–110 inches | Highly adjustable | Determined by frame construction; custom widths add minimal cost |
| Overall depth | 34–40 inches | Moderately adjustable | Deeper than 40" starts to feel like a daybed; shallower than 34" feels stiff |
| Seat height | 17–19 inches | Slightly adjustable | Linked to leg height and cushion density; 1–2 inch range is realistic |
| Seat depth | 20–24 inches | Adjustable | Critical for user comfort; tall users need 22–24", petite users prefer 20–21" |
| Arm height | 24–28 inches | Adjustable | Affects visual weight and how the sofa photographs |
| Back height | 30–36 inches | Adjustable | Higher backs suit tall ceilings; lower backs suit modern, open layouts |
The real risk with standard sizing isn't that it's wrong. It's that buyers assume "standard" means "safe." A standard-depth sofa (36 inches overall) placed in a narrow living room with only 8 feet between the sofa and the TV console creates a passage of under 24 inches. That's not a walkway. That's a squeeze.
Standard works when your room proportions are conventional. It stops working when your space has unusual depth, angled walls, oversized openings, or when the users have specific ergonomic needs that fall outside the average range.
What Measurements Do You Actually Need Before Going Custom?
Custom solves problems. But custom without the right brief creates new ones. We've seen orders arrive at the client's home only to discover the sofa won't pass through the front door. Or the seat depth is perfect on paper but feels too shallow because the client's reference photo had loose-back cushions that added 3 inches of perceived depth.
Before ordering a custom sofa, prepare these measurements: room footprint (length × width), ceiling height, doorway and hallway passage dimensions (height × width × depth), distance from sofa wall to facing wall, and user-specific inputs like height, preferred sitting posture, and firmness preference4.
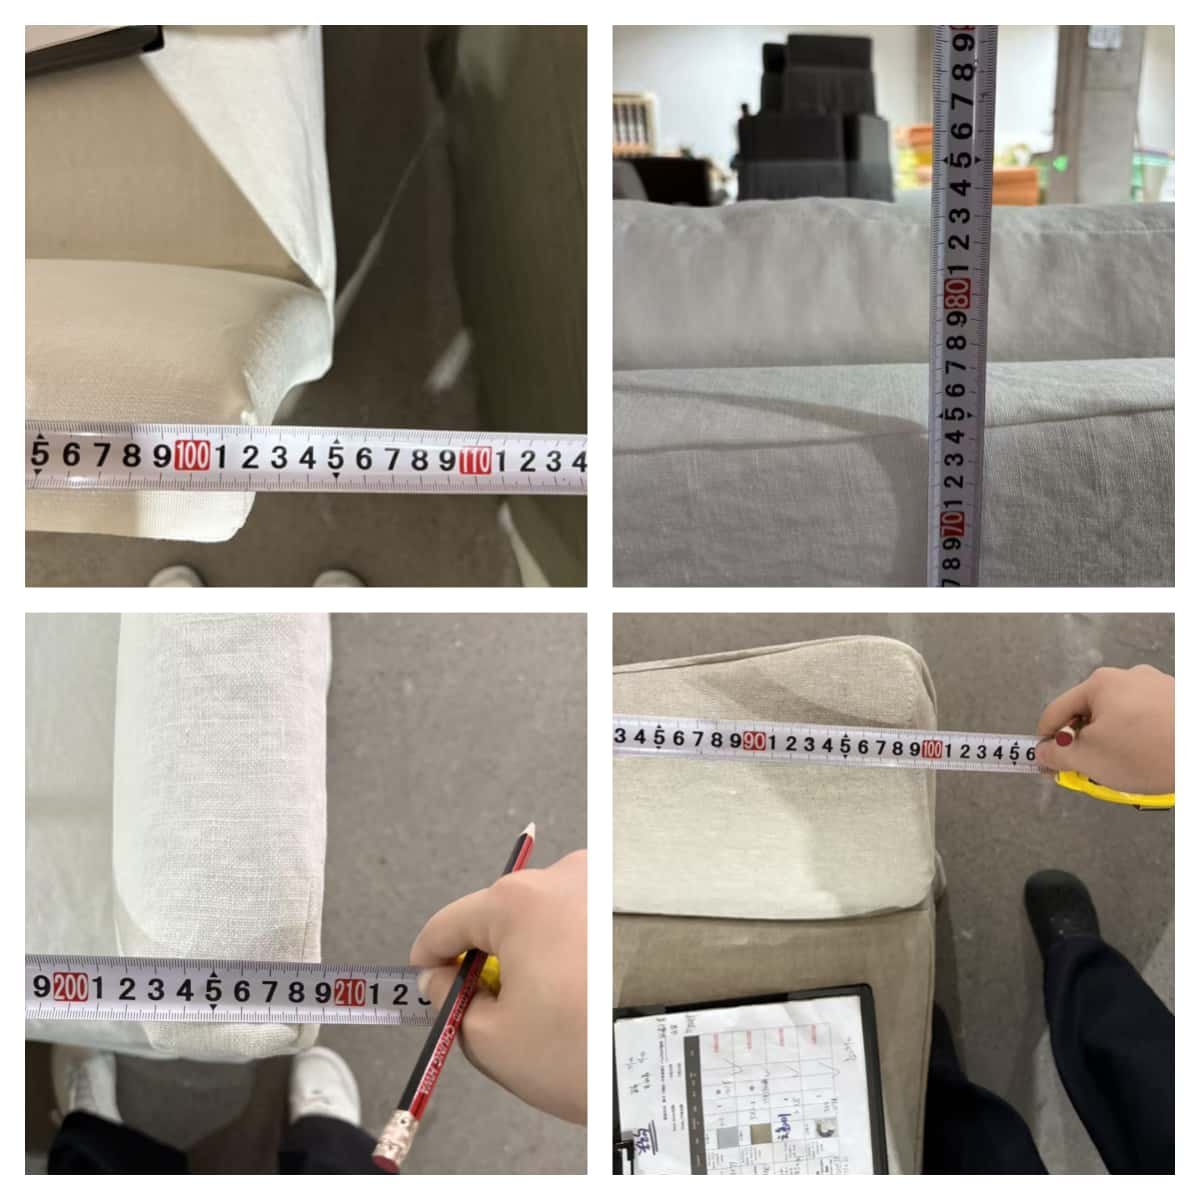
Here's what a complete custom brief looks like versus an incomplete one—based on real inquiry patterns we receive:
Complete Brief vs. Incomplete Brief
| Element | Complete Brief | Incomplete Brief (Common) |
|---|---|---|
| Room dimensions | Full floor plan with furniture placement noted | "Living room is large" |
| Sofa placement wall | Exact wall length, noted obstructions (outlets, vents, radiators) | "Against the main wall" |
| Passage dimensions | Narrowest doorway, stairwell turn, elevator size | Not mentioned |
| User profile | "Primary user is 6'2", prefers deep recline" | Not mentioned |
| Adjacent furniture | "Coffee table is 48×24, placed 18 inches from sofa edge" | Not mentioned |
| Visual references | Photo with notes: "this depth, but lower arm" | Photo only, no notes |
The incomplete brief isn't lazy. It's just how most people think about furniture—visually, not dimensionally. But the gap between a photo and a physical object in a real room is where sizing errors live.
What Goes Wrong When Measurements Are Missing?
I'll give you a pattern we see regularly. A designer sends room dimensions—say, 18×14 feet. They request a sectional, 120 inches on the long side, 90 inches on the return. The dimensions fit the room footprint. Production proceeds. The sofa arrives, and the return section blocks the path between the living area and the dining room. The designer measured the room but not the circulation path through the room.
Another pattern: a homeowner orders a sofa with 23-inch seat depth because that's what their current sofa has. But their current sofa has firm, flat cushions. Our linen sofas use a down-feather wrap over high-resilience foam. The cushion compresses 2–3 inches under body weight. So the effective seat depth is 20–21 inches, and the client feels like they're perching on the edge. The measurement was right. The understanding of how materials behave was missing.
These aren't rare situations. From our long-term order statistics,they represent maybe 15–20% of first-time custom orders where the client hasn't been through the process before.
How Do Designers and Homeowners Make Different Sizing Mistakes?
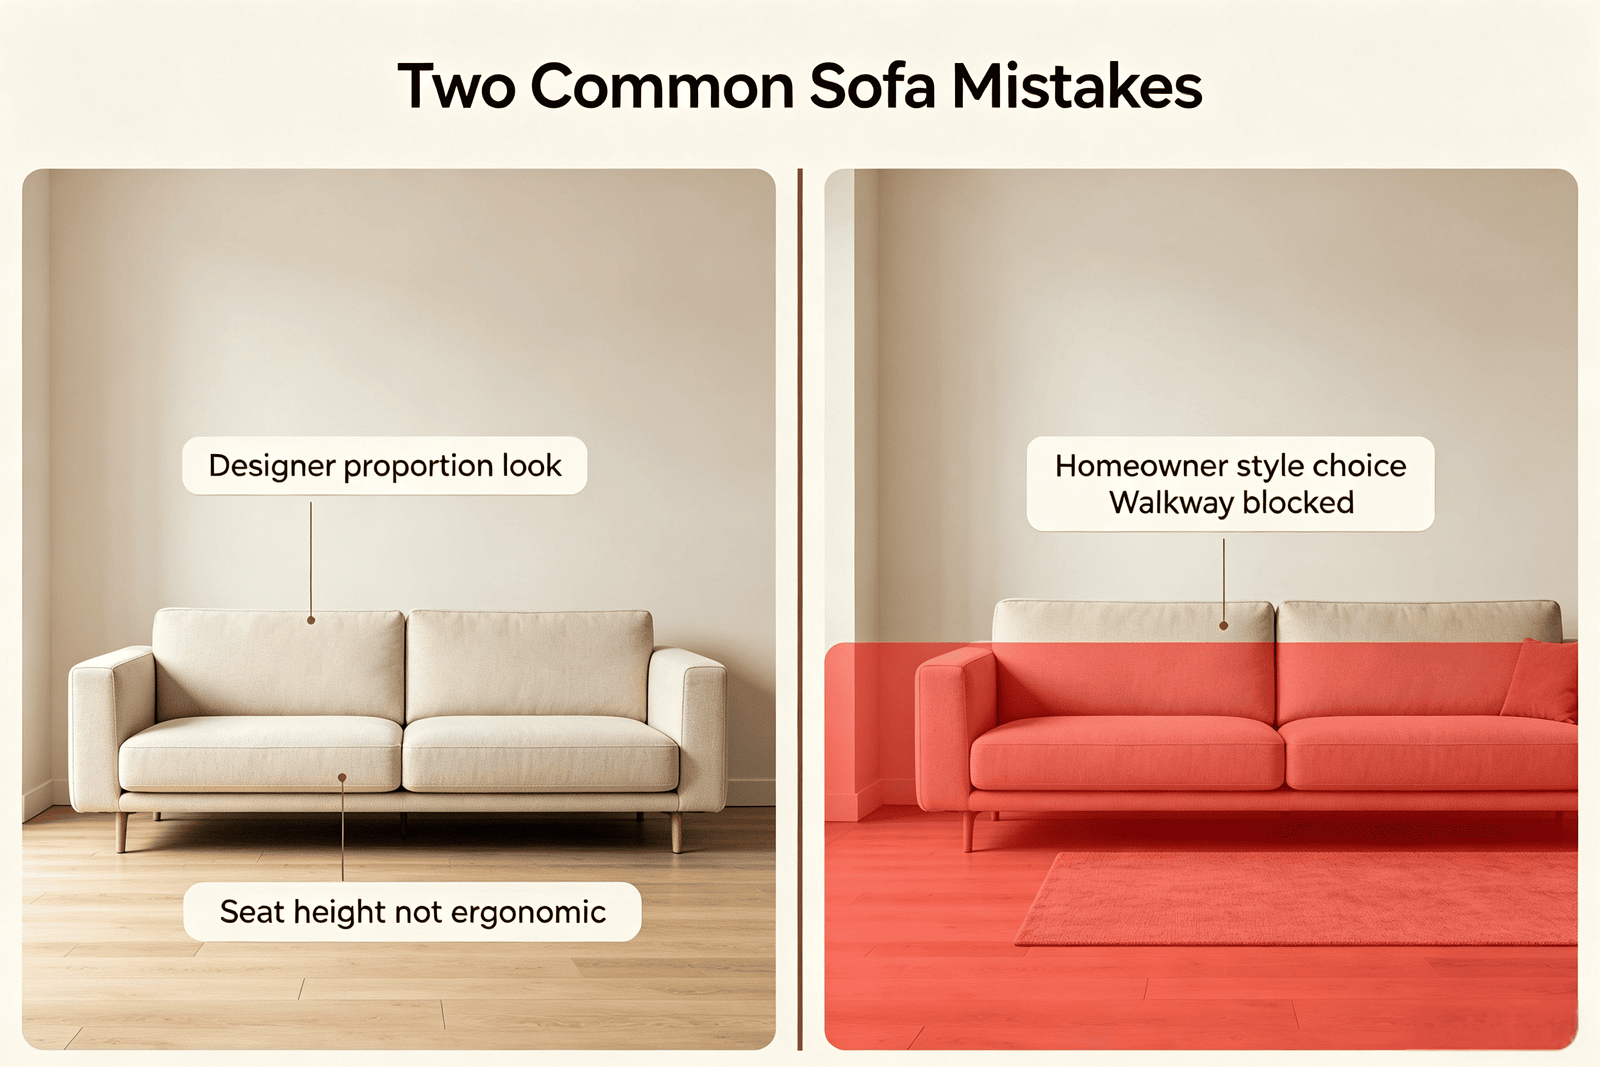
They both get it wrong, but in opposite directions. Designers optimize for proportion and visual balance. Homeowners optimize for gut feeling and what looks right in a photo. Both approaches skip something critical.
Designers tend to under-specify comfort ergonomics—choosing a seat depth or height that looks proportional but doesn't suit the end user's body. Homeowners tend to skip measurement entirely, buying on visual instinct5 and discovering the scale is wrong only after delivery.
Where Designers Go Wrong
Designers are spatial thinkers. They understand room proportion, visual weight, and focal points. But we regularly receive briefs where the seat height is specified at 16 inches because it creates a lower, sleeker profile. The end user is a 6-foot-tall homeowner who finds a 16-inch seat height uncomfortable because their knees sit above their hips6. The sofa looks perfect in the rendering. It feels wrong in daily use.
Another designer-specific issue: specifying narrow arms (2–3 inches) for a cleaner silhouette. The homeowner then has no surface to rest a drink, a book, or their elbow. The proportion is right. The function is missing.
| Designer Tendency | Risk | Fix |
|---|---|---|
| Prioritizing visual proportion | Seat height/depth may not suit end user | Confirm user height and sitting habits |
| Specifying from renderings | Scale distortion in 3D software | Cross-check with physical mockup or tape outline on floor |
| Narrow arms for clean lines | Loss of functional surface | Ask client how they use arm surfaces |
| Low back height for modern look | Insufficient head/neck support for tall users | Confirm primary user's torso length |
Where Homeowners Go Wrong
Homeowners rarely over-think proportion. Their failure mode is different: they see a sofa online, love the look, and order based on the photo without measuring anything. Or they measure the room but forget about the hallway the sofa has to pass through. Or they measure the wall but not the distance to the coffee table, and end up with 10 inches of leg room between the sofa edge and the table.
| Homeowner Tendency | Risk | Fix |
|---|---|---|
| Buying on photo appeal | Scale mismatch with actual room | Tape sofa outline on floor before ordering |
| Measuring wall only | Ignoring traffic paths and clearances | Map all circulation routes through the room |
| Ignoring delivery access | Sofa won't fit through door/stairwell | Measure all passage points (height, width, diagonal) |
| Assuming bigger is better | Overpowering room, blocking sightlines | Use the 2/3 rule: sofa width ≤ 2/3 of wall length7 |
How Does Sofa Depth Affect Comfort More Than Width?
Everyone obsesses over width. "Will it fit the wall?" But depth is where comfort lives or dies. And depth is where most sizing regrets happen, because it's harder to visualize and more personal to the user's body.
Overall sofa depth (front to back) determines how you sit: upright, relaxed, or fully reclined. Standard depth is 34–38 inches. Deep-seat sofas run 40–44 inches. The right depth depends on your height, your posture preference, and whether you sit or lounge.
Here's how I think about depth in relation to user behavior. A person who is 5'4" and sits upright to read needs a seat depth of 20 inches maximum. If you give them 24 inches, they either perch on the front edge (wasting the back cushion) or lean back and their feet lift off the floor.8 Neither is comfortable.
A person who is 6'1" and likes to lounge—legs extended, back reclined—needs a seat depth of 23–24 inches minimum. Give them 20 inches and they feel compressed, knees jutting forward, lower back unsupported.
Depth Selection by User Profile
| User Height | Sitting Style | Recommended Seat Depth | Recommended Overall Depth |
|---|---|---|---|
| Under 5'4" | Upright | 19–20 inches | 33–35 inches |
| 5'4"–5'8" | Mixed | 20–22 inches | 35–37 inches |
| 5'8"–6'0" | Relaxed lounge | 22–23 inches | 37–39 inches |
| Over 6'0" | Deep lounge | 23–25 inches | 39–42 inches |
The complication: most households have multiple users of different heights. In those cases, we recommend either a mid-range depth (22 inches) with adjustable back cushions, or a modular configuration where one section is deeper than another. This isn't a standard solution—it's the kind of judgment call that separates a well-specced sofa from a default one.
Also worth noting: cushion material changes effective depth. A firm foam cushion maintains its stated depth. A down-wrap cushion compresses 2–3 inches, reducing effective seat depth under load9. If you're ordering based on a firm-cushion reference but choosing soft fill, add 2 inches to compensate.
What Role Does Room Function Play in Sofa Sizing?
A living room sofa and a media room sofa serve different purposes. A formal sitting room and a family den demand different dimensions. The room's function should dictate the sofa's size and configuration—not just its available footprint.
A formal living room favors tighter proportions—shallower depth, higher seat, structured cushions. A media or family room favors generous depth, lower seat height, and soft fill.10 Match the sofa size to how the room is used, not just how big it is.
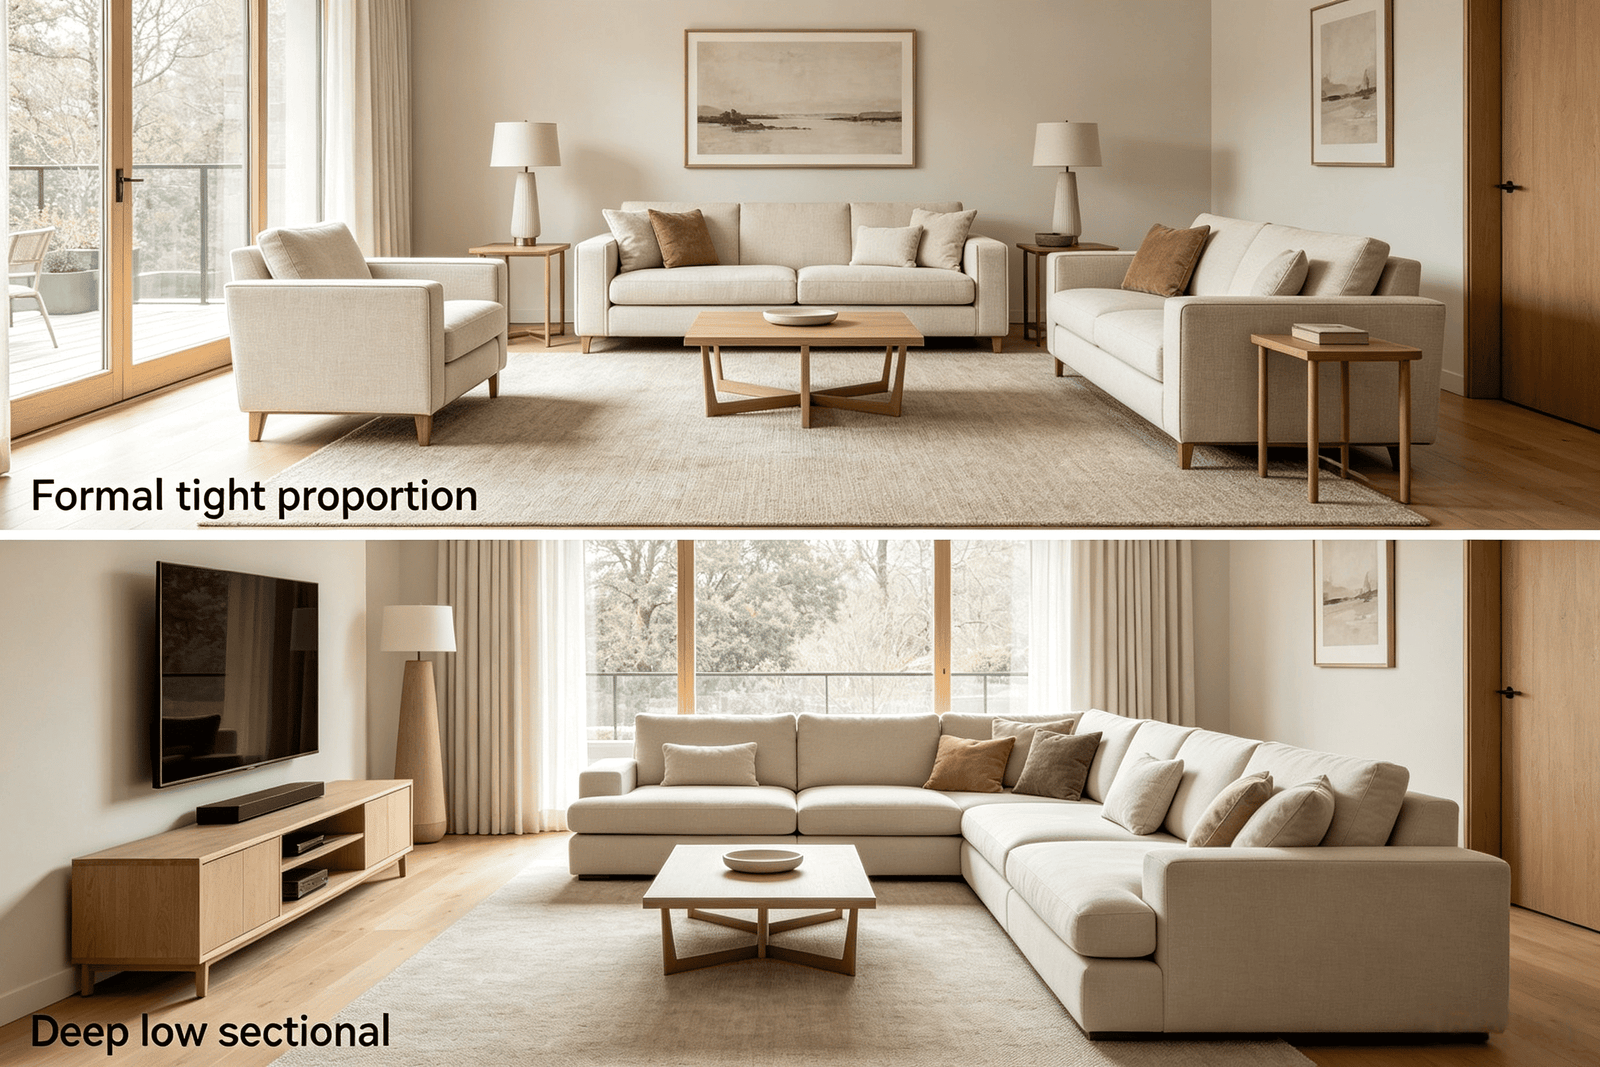
We see this distinction missed frequently. A designer specs a deep, low-profile sectional for a formal drawing room because the client loves the look. But the room hosts dinner party guests who perch for 30 minutes with a drink. They don't lounge. A 44-inch-deep sofa with a 15-inch seat height forces guests into an awkward recline when they just want to sit and chat. The sofa is beautiful. The experience is uncomfortable.
Size Recommendations by Room Function
| Room Function | Ideal Seat Depth | Ideal Seat Height | Ideal Overall Depth | Configuration |
|---|---|---|---|---|
| Formal sitting room | 20–21" | 18–19" | 34–36" | Tight back, structured |
| Family/media room | 23–25" | 16–18" | 39–44" | Loose back, deep lounge |
| Open-plan living | 21–23" | 17–18" | 36–39" | Versatile, mid-depth |
| Reading nook/study | 20–22" | 18–19" | 34–37" | Compact, supportive |
| Bedroom seating | 19–21" | 17–18" | 33–36" | Scaled down, lighter visual weight |
The other factor: rooms with multiple functions need sofas that accommodate both. An open-plan space that serves as both family lounge and entertaining area benefits from a sofa with moderate depth and back cushions that can be adjusted—firm for sitting, relaxed for lounging. This is where material choice intersects with sizing. A Belgian linen sofa with a down-feather back cushion gives you that flex. A fully foam-filled back does not.
How Do You Verify Size Before Committing to an Order?
This is the step that saves the most money and heartache. Verification isn't complicated. But it requires physical action, not just mental math.
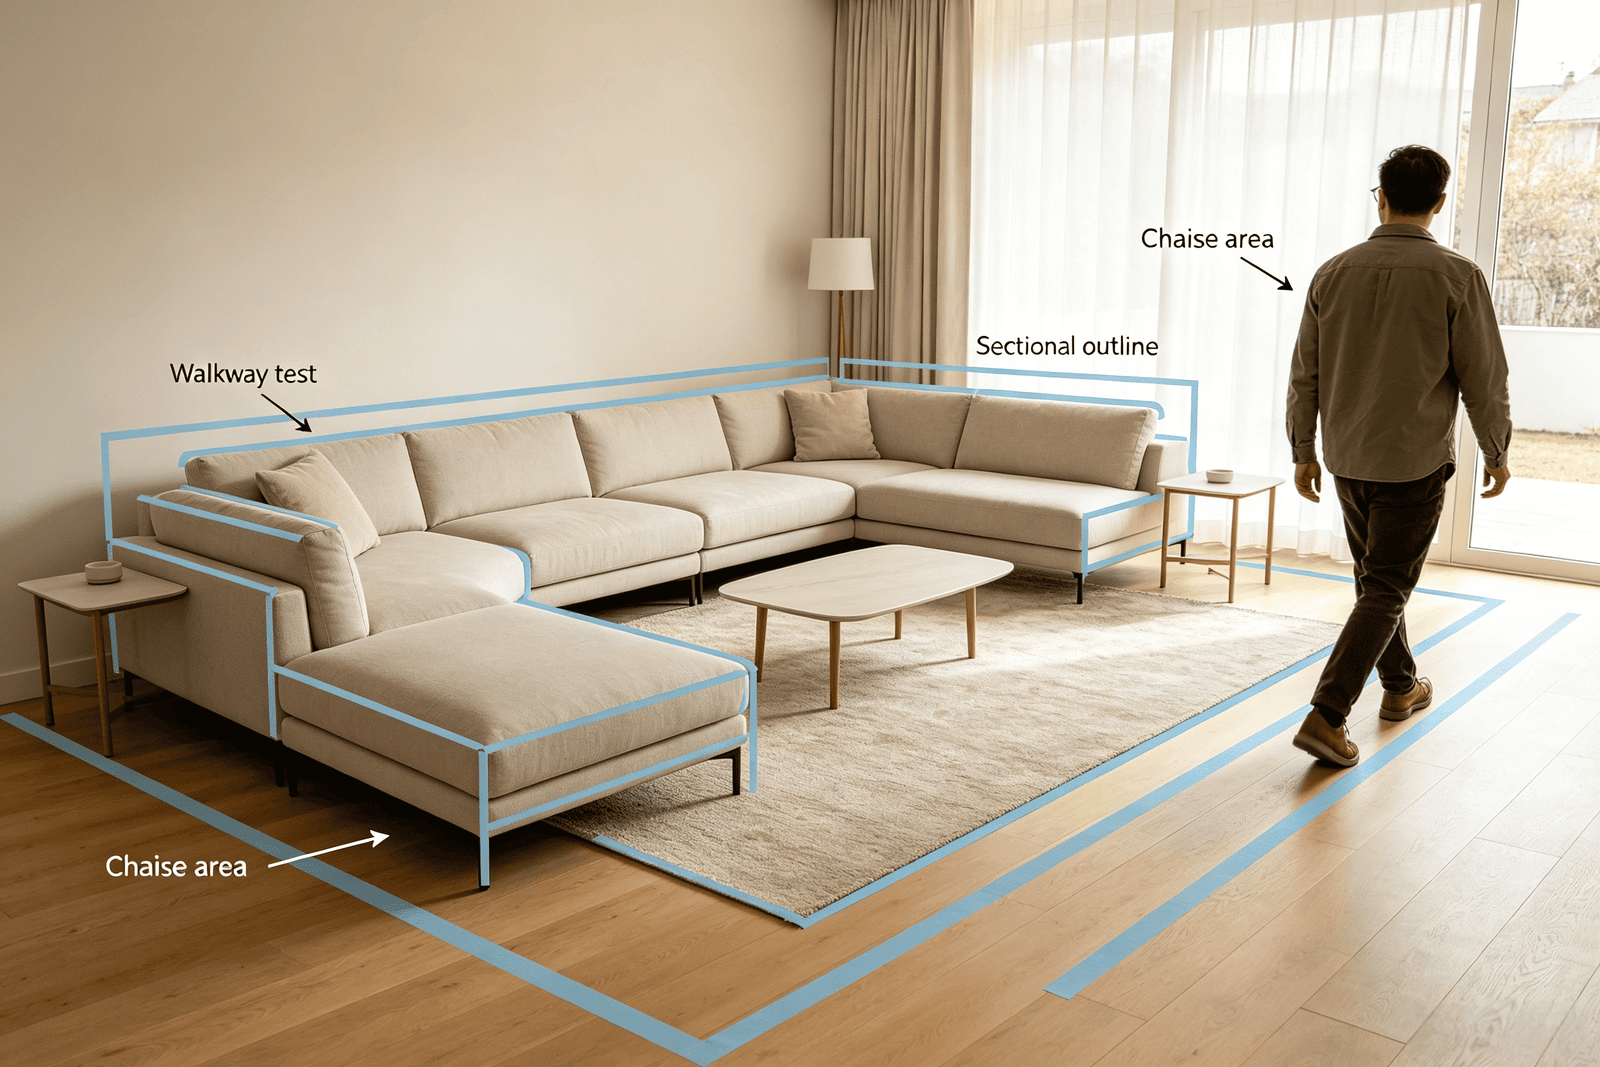
Before ordering, tape the sofa's footprint on your floor using painter's tape. Include arm width, overall depth, and any chaise or return section. Live with the tape outline for 48 hours.11 Walk around it. Sit in the space. This simple exercise catches 90% of sizing errors before they become expensive mistakes.