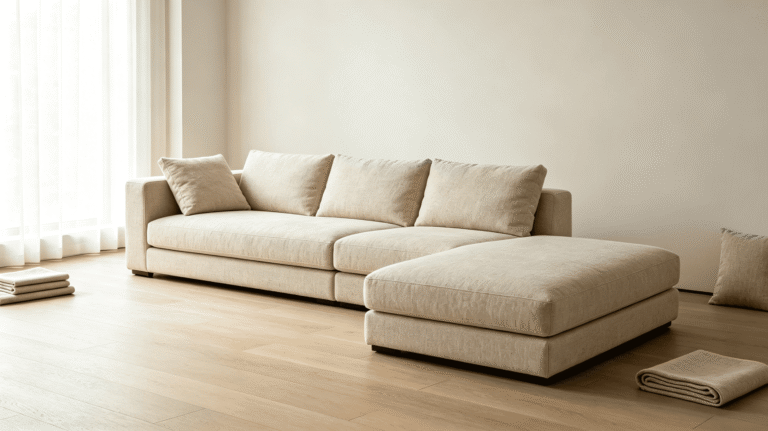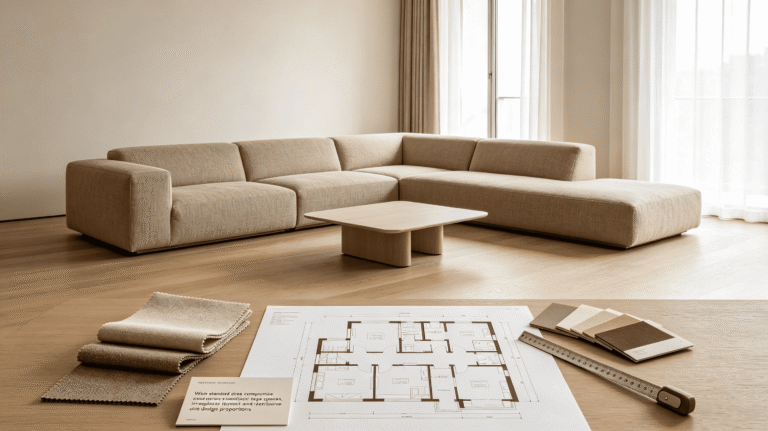
There's a real problem with most U-shaped sofa content online: it skips the hard part. If you're researching U-shaped sofa layout ideas, you've probably already seen the beautiful room shots — the sprawling sectionals, the perfectly centered coffee tables. What those images don't show is whether the room is 400 square feet or 800, or what happens to the traffic flow once that sofa goes in.
A well-planned U-shaped sectional creates a cozy, conversation-focused lounge zone for spacious living areas; we recommend a minimum usable footprint of 5m × 4m for comfortable daily use with standard coffee table and full 90cm walkways. Compact minimalist layouts without central tables may fit spaces as small as 4.6m × 3.7m, though circulation will feel tight for frequent entertaining. In smaller or awkwardly proportioned rooms, the same configuration blocks natural pathways and makes the space feel enclosed rather than inviting. The right layout decision starts with dimensions and use-case, not style.
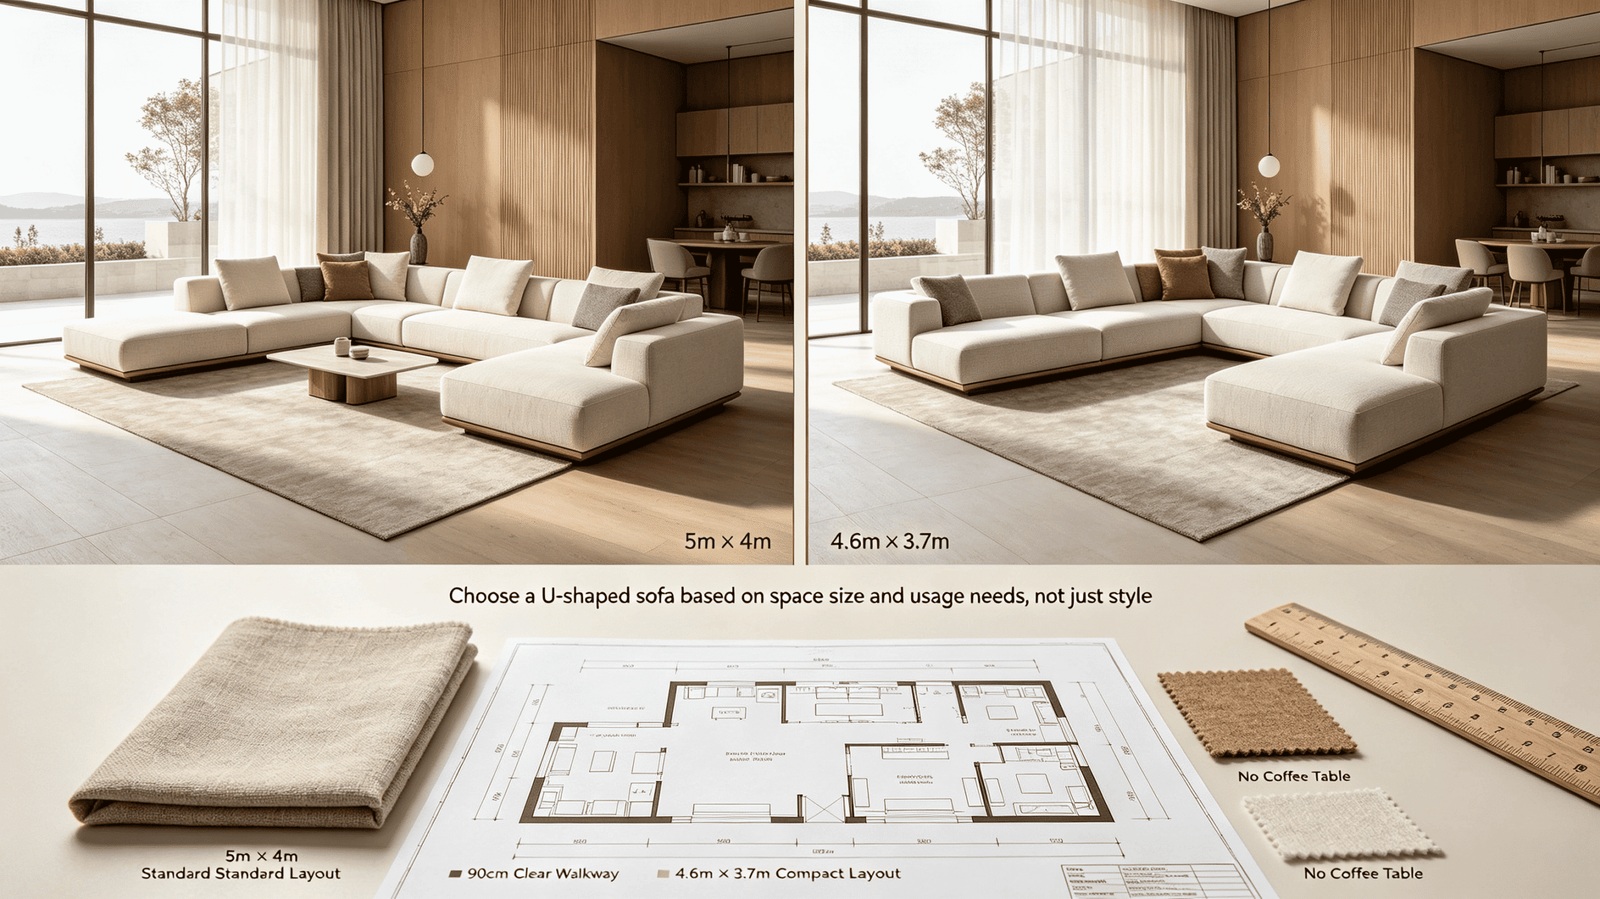
Understanding why U-shaped configurations succeed or fail comes down to three variables: floor space, intended use, and traffic flow. Once those are resolved, every other decision — configuration type, seat depth, whether to go modular or fixed — falls into place naturally.
How Much Space Does a U-Shaped Sofa Layout Actually Require?
This is the first question designers who work with us ask, and it's the right one to lead with. The most common sourcing mistake we see — before any fabric or color discussion — is a buyer committing to a U-shaped configuration before confirming whether their floor plan can support it without strangling the room.
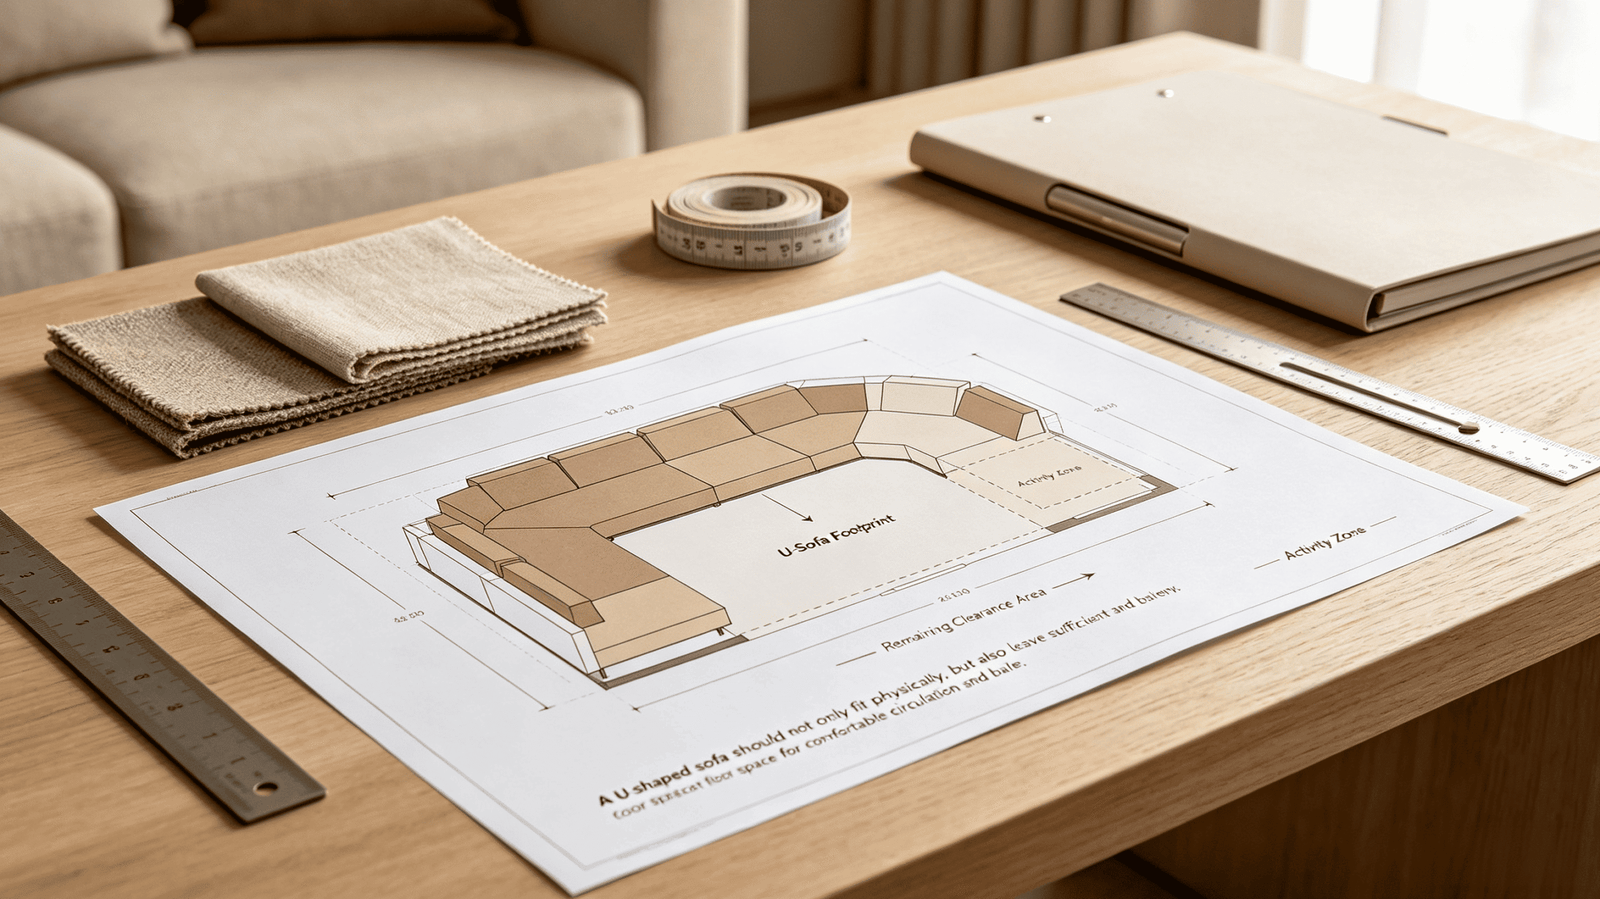
A U-shaped sofa layout requires more than just fitting the sofa footprint. It requires enough residual floor space to keep the room livable, navigable, and visually balanced.
What the Numbers Look Like in Practice
A standard U-shaped sectional — two side chaises plus a connecting base — typically spans 3.0m to 3.8m (10ft to 12.5ft) across its widest point and 2.4m to 3.0m (8ft to 10ft) from the back of the base sofa to the open front.
Add to that:
- At least 40–45cm (16–18in) between the sofa and a central coffee table for comfortable reach
- At least 90cm (36in) of clear walkway on any open side of the U for unobstructed traffic flow
- Adequate wall clearance — typically 10–15cm minimum — behind the rear sofa section
That puts the practical minimum room footprint at roughly 5m × 4m (16ft × 13ft)1 of clear floor space — not total room size, but usable space after accounting for architectural features like fireplaces, bay windows, or built-ins.
Rooms That Routinely Fail This Test
From the project briefs we receive, certain room types generate the most post-purchase issues with U-shaped layouts:
| Room Type | Common Problem | Better Alternative |
|---|---|---|
| Apartment living rooms under 30m²2 | Sofa dominates the room; no residual space | L-shape + accent chair |
| Long, narrow open-plan areas | U-shape breaks the natural flow corridor | Two facing sofas + ottoman |
| Rooms with multiple entry points | U-shape blocks at least one natural pathway | Modular sectional, reconfigured |
| Rooms with a dominant focal wall (fireplace or TV) | U-shape may not orient correctly to both | L-shape anchored to focal point |
The honest answer is that a significant portion of living rooms — particularly in urban apartments and townhouses — simply don't clear the minimum threshold3. That's not a failure; it's useful information that redirects the buyer toward a configuration that actually works.
How Does the Intended Use Change the U-Shaped Layout?
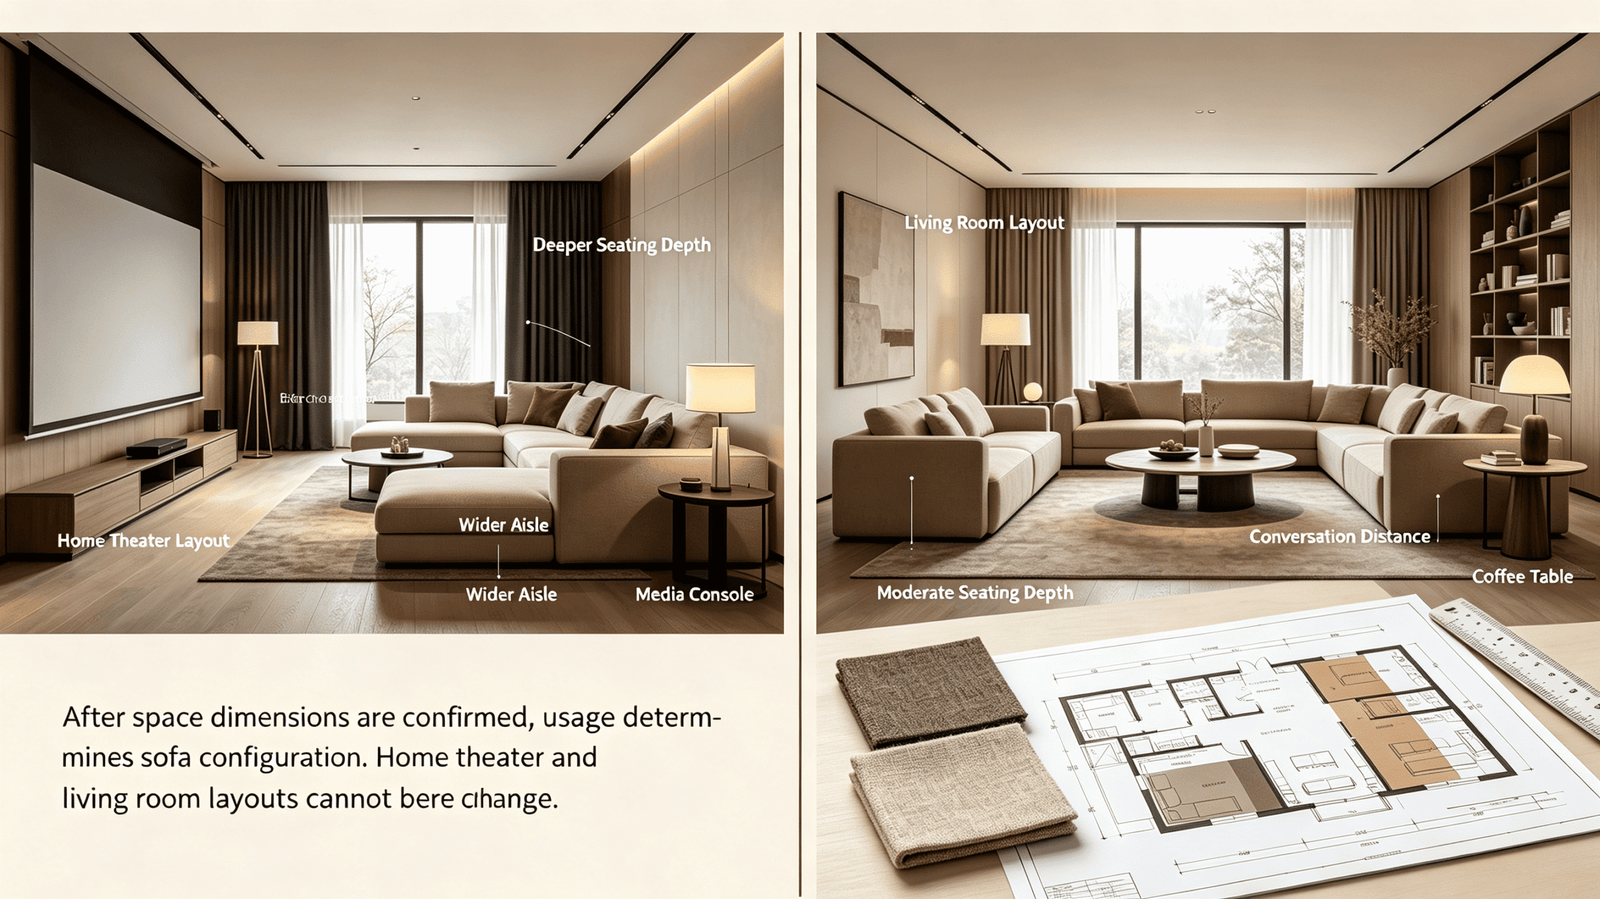
Once space is confirmed, use-case shapes everything else about the configuration. A U-shaped sofa layout in a media room serves a fundamentally different function than one in a formal reception room — and the two setups should not look the same.
Designers who brief us on custom orders are usually clear about function. When they're not, the resulting piece often doesn't serve the room as intended — regardless of how well-made it is.
Media and Family Rooms: Depth and Orientation Matter Most
In a dedicated media or family room, the U-shape typically orients toward a single screen wall. The configuration works well here because every seat has a sightline to the focal point.
For this use-case, the key specs are:
- Seat depth of 95–105cm (37–41in): Deeper seating supports relaxed, reclined viewing postures
- Low back height (typically 85–90cm): Keeps the visual field open, especially important in rooms with lower ceilings
- Ottoman or chaise integration: A central ottoman within the U replaces the coffee table and adds foot-rest functionality
- Modular construction: If the screen wall or layout ever changes, individual modules can be reconfigured without replacing the whole piece
One pattern we see consistently in orders for media rooms: buyers initially request a fixed, one-piece U-shape, then ask about reconfiguration options after delivery. Specifying modular from the start avoids that conversation entirely.
Formal Reception and Entertaining Rooms: Conversation Over Comfort
In a reception room — or any space designed for hosting rather than daily family use — the U-shape functions as a conversation ring. The priority shifts from screen orientation to face-to-face sight lines.
Key adjustments for this use-case:
- Shallower seat depth of 85–92cm (33–36in): Supports an upright seated posture more natural for conversation
- Higher, structured back: Creates a more formal, considered aesthetic
- Open front of the U deliberately left clear: Allows additional seating (side chairs, accent chairs) to pull in or join the arrangement without disrupting the layout
- Coffee table at the center: Grounds the arrangement and provides a shared surface
Open-Plan Entertaining Areas: The Configuration Most Likely to Go Wrong
This is where the most client feedback issues originate. An open-plan kitchen-dining-living space seems like an ideal candidate for a U-shaped sofa — it has the square footage. But open-plan spaces have multiple traffic corridors, and a U-shaped layout can inadvertently close off one of them.
The typical mistake: placing the U-shape so that the open end faces away from the kitchen or dining area, creating a physical and visual barrier between zones. Guests end up climbing over the sofa arm or walking the long way around.
The fix is deliberate orientation:
- Position the open end of the U to face the primary circulation route (usually toward the kitchen or dining zone)
- Maintain that 90cm minimum walkway on at least one lateral side of the sofa
- Consider a modular configuration that allows one arm of the U to be removed or repositioned for events
When Should You Choose Custom Over a Ready-Made U-Shape?
This is where the decision becomes financially meaningful. Ready-made U-shaped sectionals are proportioned for median room sizes and median use-cases. If your room is slightly outside standard proportions — or if the use-case is specific — you're likely compromising on at least one dimension.
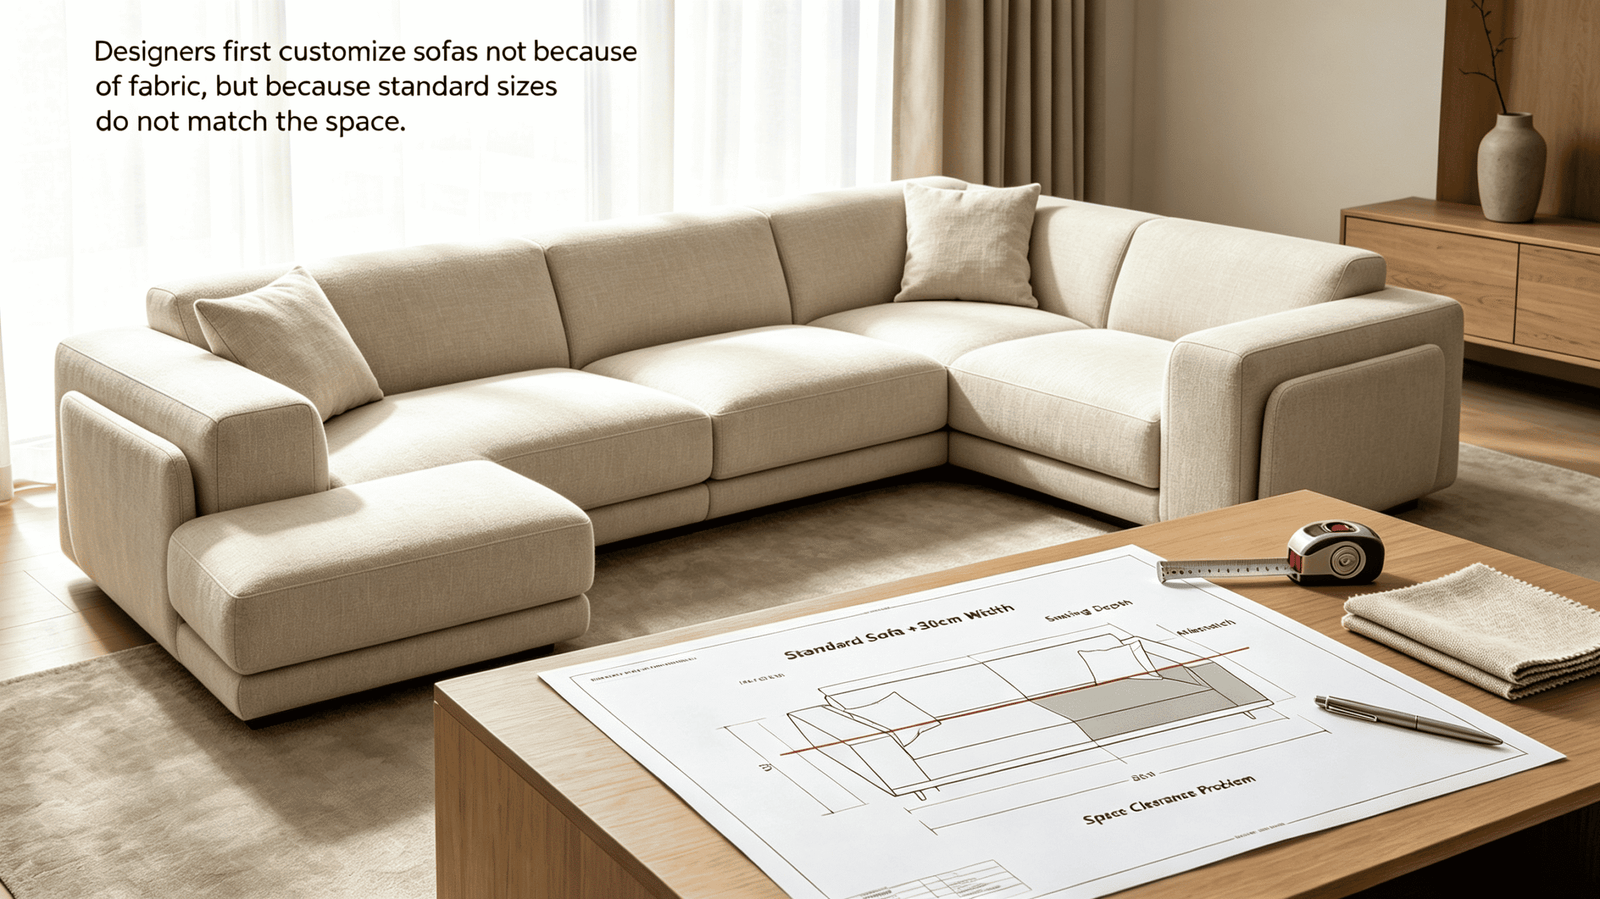
From the orders we've fulfilled for US and European designers, the most frequently cited reason for going custom is not fabric selection. It's dimensional misfit: a ready-made piece that's 30cm too wide for the alcove, or a seat depth that works on paper but feels wrong in the actual room.
What Custom Sizing Actually Controls
When a sofa is made to order, the buyer specifies:
- Overall width and depth of each module to match the floor plan exactly
- Arm width — standard arms run 12–18cm; a narrower arm on a tight floor plan can recover 10–15cm of usable seat width4 without changing the external footprint
- Leg height — adjusts visual weight and the amount of floor visible beneath the sofa, which matters in smaller rooms
- Seat depth and back height per section — the two side arms of a U don't have to match the base sofa identically if the room or use-case benefits from variation
Cost Reality: Custom vs. Local Retail
A persistent assumption among first-time international buyers is that custom manufacturing from a Foshan factory is a niche or premium-priced option. In practice, the math typically runs differently:
| Sourcing Route | Relative Cost | Lead Time | Customization |
|---|---|---|---|
| US/EU ready-made retail | Baseline (100%) | 2–8 weeks | None or limited |
| US/EU custom order | 150–200% of retail | 10–16 weeks | Full |
| Foshan custom manufacturer (e.g., Linen World) | 40–60% of US/EU retail5 | 8–12 weeks including shipping6 | Full — 200+ fabric options, all dimensions |
The 40–60% saving is not a discount on a comparable product — it reflects the difference in production and labor costs between manufacturing in China versus the US or Western Europe7. The product is made to the same specification; the cost structure is different.
Frequently Asked Questions
What is the minimum room size for a U-shaped sofa?
Typically recommended is a minimum of 5m × 4m (roughly 16ft × 13ft) of clear usable floor space — not total room size. This accounts for the sofa footprint, a central coffee table, and at least 90cm (36in) of clear walkway on the open side of the configuration.
Can a U-shaped sofa work in an open-plan living space?
Yes, but orientation is critical. The open end of the U should face the primary traffic corridor — usually toward the kitchen or dining area — to avoid blocking natural pathways. A modular construction makes it easier to adjust the configuration after installation if the first placement doesn't work.
Is a modular or fixed U-shaped sectional better?
For most residential applications, modular is the safer long-term choice8. It allows reconfiguration if the room use changes, simplifies delivery into tighter stairwells or corridors9, and lets individual sections be replaced if one piece is damaged. Fixed one-piece U-shapes offer a cleaner visual line but sacrifice all adaptability.
What seat depth works best for a U-shaped sofa?
It depends on use. 95–105cm (37–41in) suits relaxed media and family rooms. 85–92cm (33–36in) suits more upright, conversational or formal reception settings. Getting this wrong is one of the more common post-purchase complaints we hear — a sofa that looked right in the showroom feels awkward in daily use.
How do I specify a custom U-shaped sofa from a manufacturer like Linen World?
The process typically starts with a scaled floor plan or room dimensions, followed by specifying module widths, seat depth, arm width, back height, and fabric selection. At Linen World, orders support 200+ linen fabric colors, COM fabric, and fully made-to-order construction with no minimum on standard configurations.
Conclusion
Getting a U-shaped sofa layout right is fundamentally a sizing and use-case decision — not a style one. Confirm the room clears a minimum 5m × 4m usable footprint. Map the traffic corridors before committing to an orientation. Match the configuration — seat depth, back height, modular vs. fixed — to how the room actually functions. Once those variables are resolved, fabric and finish are the easy part.
If you're specifying a U-shaped sofa layout for a client project or your own home and need dimensional guidance or a custom quote, reach out to the team at Linen World. We work directly with US and European designers on made-to-order linen upholstery — from initial floor plan review through to delivery — at 40–60% below comparable custom pricing in North America or Europe.
"How To Design A Living Room - Our Go-To Rules (And When It's Ok ...", https://stylebyemilyhenderson.com/living-room-rules-know. Interior design ergonomic guidelines generally specify minimum clearance zones around large seating configurations; the 5m × 4m threshold cited here is consistent with principles outlined in residential space-planning references, though specific minimums vary by source and configuration type. Evidence role: general_support; source type: institution. Supports: Recommended minimum floor space and clearance dimensions for large sectional sofa configurations in residential living rooms. Scope note: No single authoritative standard universally mandates this exact dimension; the figure represents a practical synthesis rather than a codified rule. ↩
"Housing Spaces in Nine European Countries - PMC - NIH", https://pmc.ncbi.nlm.nih.gov/articles/PMC8073340/. Housing surveys from national statistical agencies in the United States and European Union document average residential room sizes; urban apartment living rooms frequently fall in the range where large sectional configurations present practical challenges, supporting the article's characterization of this as a common constraint. Evidence role: statistic; source type: government. Supports: Typical living room dimensions in urban apartments, providing context for how frequently the 30m² constraint applies to real-world buyers. Scope note: Average room size data varies significantly by country, city, and housing type, so a single threshold figure cannot represent all urban apartment contexts. ↩
"Housing Spaces in Nine European Countries - PMC - NIH", https://pmc.ncbi.nlm.nih.gov/articles/PMC8073340/. National housing surveys, including the American Housing Survey conducted by the U.S. Census Bureau, document the distribution of residential floor areas; data on urban multifamily housing consistently show a substantial share of units with total living areas that would constrain large furniture configurations such as U-shaped sectionals. Evidence role: statistic; source type: government. Supports: The prevalence of small living room dimensions in urban residential housing stock, supporting the claim that many apartments cannot accommodate large sectional configurations. Scope note: Total unit floor area data does not directly translate to living room dimensions, and the proportion of rooms failing a specific 5m × 4m threshold cannot be precisely derived from available housing statistics. ↩
"Chair Size Design Based on User Height - PMC - NIH", https://pmc.ncbi.nlm.nih.gov/articles/PMC9944090/. Furniture industry references and upholstery manufacturing guides document typical arm width ranges for upholstered seating; arm widths in the 12–18cm range are consistent with commonly cited dimensions in trade literature, though specifications vary by manufacturer and style category. Evidence role: general_support; source type: institution. Supports: Standard arm width dimensions in upholstered sofa manufacturing and their effect on usable seat width. Scope note: No single authoritative industry standard mandates specific arm width dimensions; the figures cited reflect common practice rather than a codified specification. ↩
"The Effect of Furniture Imports from China on Employment in U.S. ...", https://www.usitc.gov/publications/332/working_papers/ecwp_2017-08-a-08-23-17_0.htm. Trade and manufacturing data from institutions such as the U.S. International Trade Commission and industry analyses of the furniture sector document substantial cost differentials between Chinese and Western manufacturing, driven primarily by labor cost disparities; however, specific retail price comparisons depend heavily on product category, quality tier, and supply chain structure. Evidence role: general_support; source type: institution. Supports: The cost differential between furniture manufactured in China versus the United States or Western Europe, reflecting differences in production and labor costs. Scope note: General manufacturing cost differentials do not directly validate the specific 40–60% figure cited, which reflects one manufacturer's pricing and may not be representative of the broader market. ↩
"Shipping From China to US [Updated July 2026 ] | Freightos", https://www.freightos.com/shipping-routes/shipping-from-china-to-the-united-states/. Freight logistics data from shipping industry sources indicate that ocean freight transit times from major Chinese ports to US East Coast or European ports typically range from 3–6 weeks depending on routing and service type; combined with standard furniture production lead times, total order-to-delivery windows of 8–12 weeks are plausible under normal conditions. Evidence role: general_support; source type: institution. Supports: Typical ocean freight transit times from China to the United States and Europe, providing context for the total lead time estimate cited. Scope note: Actual lead times are subject to significant variation due to production scheduling, port congestion, customs clearance, and last-mile delivery logistics, and the figure cited should be understood as an estimate rather than a guaranteed timeframe. ↩
"The Effect of Furniture Imports from China on Employment in U.S. ...", https://www.usitc.gov/publications/332/working_papers/ecwp_2017-08-a-08-23-17_0.htm. Data from the Bureau of Labor Statistics and international labor cost surveys consistently document significantly lower manufacturing labor costs in China relative to the United States and Western Europe, which economists identify as a primary driver of price differentials in labor-intensive goods including furniture. Evidence role: statistic; source type: government. Supports: Comparative labor and production cost data between Chinese and US or European furniture manufacturing sectors. Scope note: Labor cost differentials explain a portion of the price gap but do not account for all variables including material sourcing, quality control variation, tariffs, and logistics costs. ↩
"(PDF) Modular Furniture Systems: A New Age of Customization", https://www.academia.edu/129403329/Modular_Furniture_Systems_A_New_Age_of_Customization. Interior design literature and residential space-planning curricula generally identify modular furniture systems as offering greater adaptability to changing room uses and easier logistics for delivery and installation, consistent with the preference stated here. Evidence role: expert_consensus; source type: education. Supports: The practical advantages of modular furniture systems over fixed configurations in residential settings, including flexibility and longevity. Scope note: Formal comparative studies specifically evaluating modular versus fixed sofa satisfaction in residential settings are limited; the consensus is largely practitioner-based rather than empirically derived. ↩
"California Code of Regulations, Title 8, Section 3231. Stairways.", https://www.dir.ca.gov/title8/3231.html. Residential building codes in the United States and United Kingdom specify minimum stairwell widths typically in the range of 86–91cm (34–36in); a fixed U-shaped sectional spanning 3.0–3.8m cannot be navigated through such openings as a single unit, supporting the practical delivery advantage of modular construction. Evidence role: general_support; source type: government. Supports: Standard minimum stairwell and corridor widths in residential buildings, which contextualise the delivery challenge for large one-piece furniture. Scope note: Building codes set minimum widths; actual stairwell dimensions in existing housing stock vary considerably, and the delivery advantage of modular construction depends on the specific module dimensions specified. ↩