Oversized sofas are one of the most requested pieces in high-end residential interiors — and one of the most frequently mis-specified. Designers anchor on total length, order the piece, and then discover that seat depth reads shallow, arm height feels wrong, or the sofa simply cannot pass through the delivery corridor. Getting oversized sofa dimensions right requires a different decision process entirely.
An oversized sofa is not a product category with a fixed spec — it is a design decision defined by at least three independent variables: seat depth, overall length, and back height. For a single-frame sofa, "oversized" typically means a seat depth of 40–48 inches, an overall length of 96–120 inches, and a back height calibrated to the ceiling and surrounding furniture. None of these numbers work in isolation. Each must be locked against the specific room before a specification is finalized.
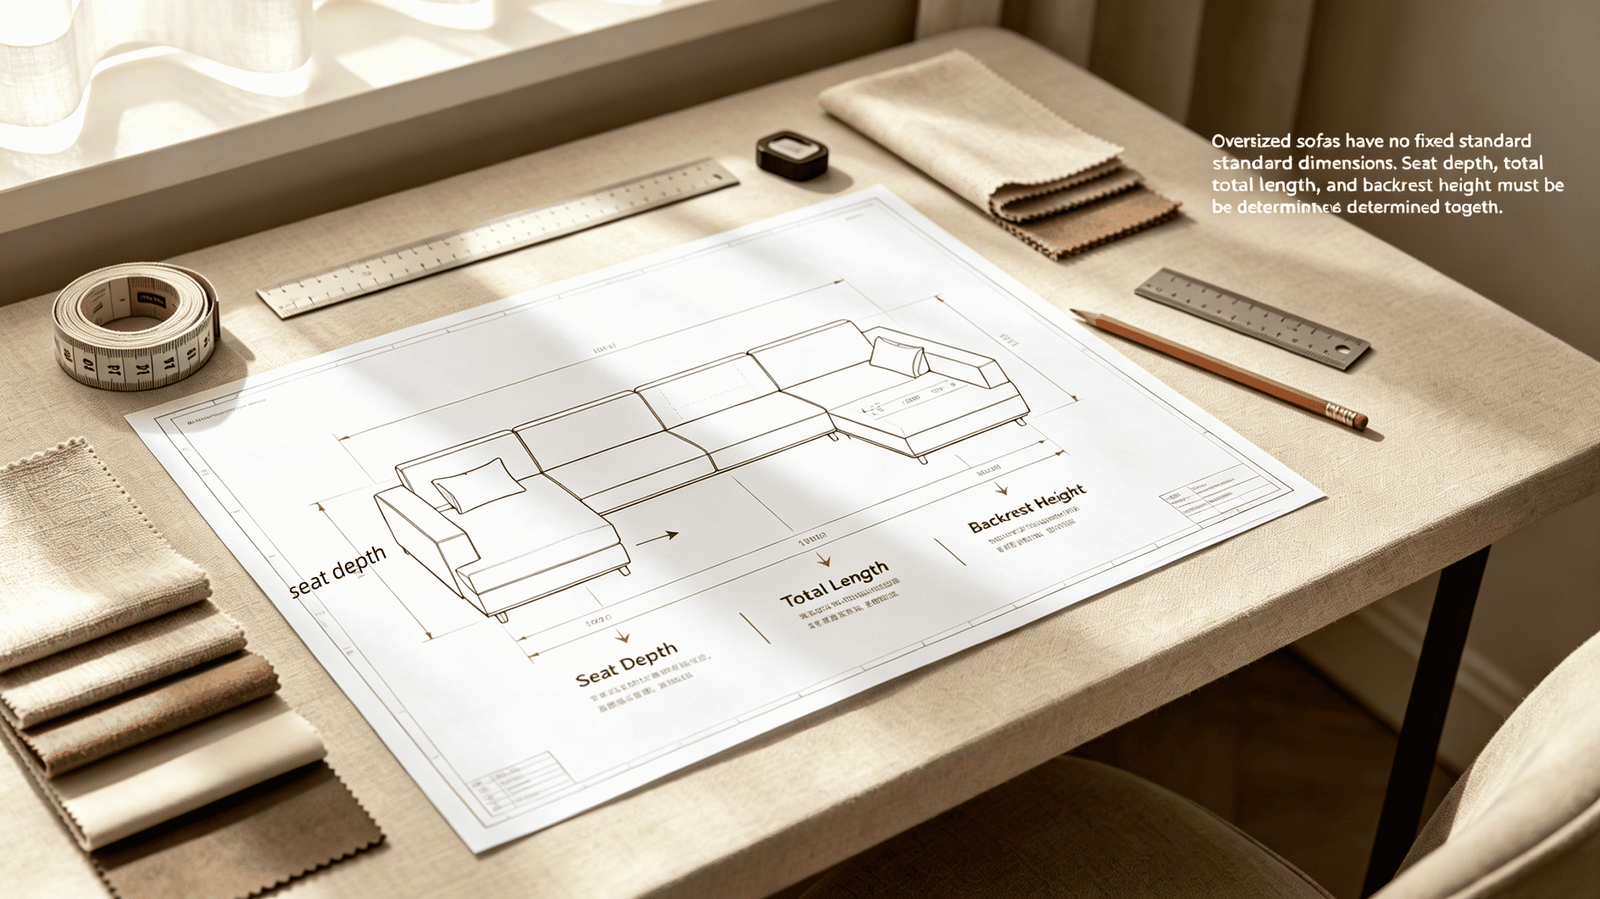
The numbers above are a starting point, not a checklist. The more useful question is: which variables do designers most often mis-sequence, and what does getting the order wrong actually cost? That is what the rest of this guide is structured around.
What actually makes a sofa "oversized"?
Most size guides open with a measurement table. This one will not — because the table is the wrong starting point. Before dimensions mean anything, you need a shared definition of what "oversized" is describing.
"Oversized" is not a standardized product label. It is a design brief that signals the sofa should read as generous, grounded, and dominant in a large-scale room. The spec that delivers that brief depends entirely on the room's ceiling height, floor area, and the visual weight of the surrounding furniture.
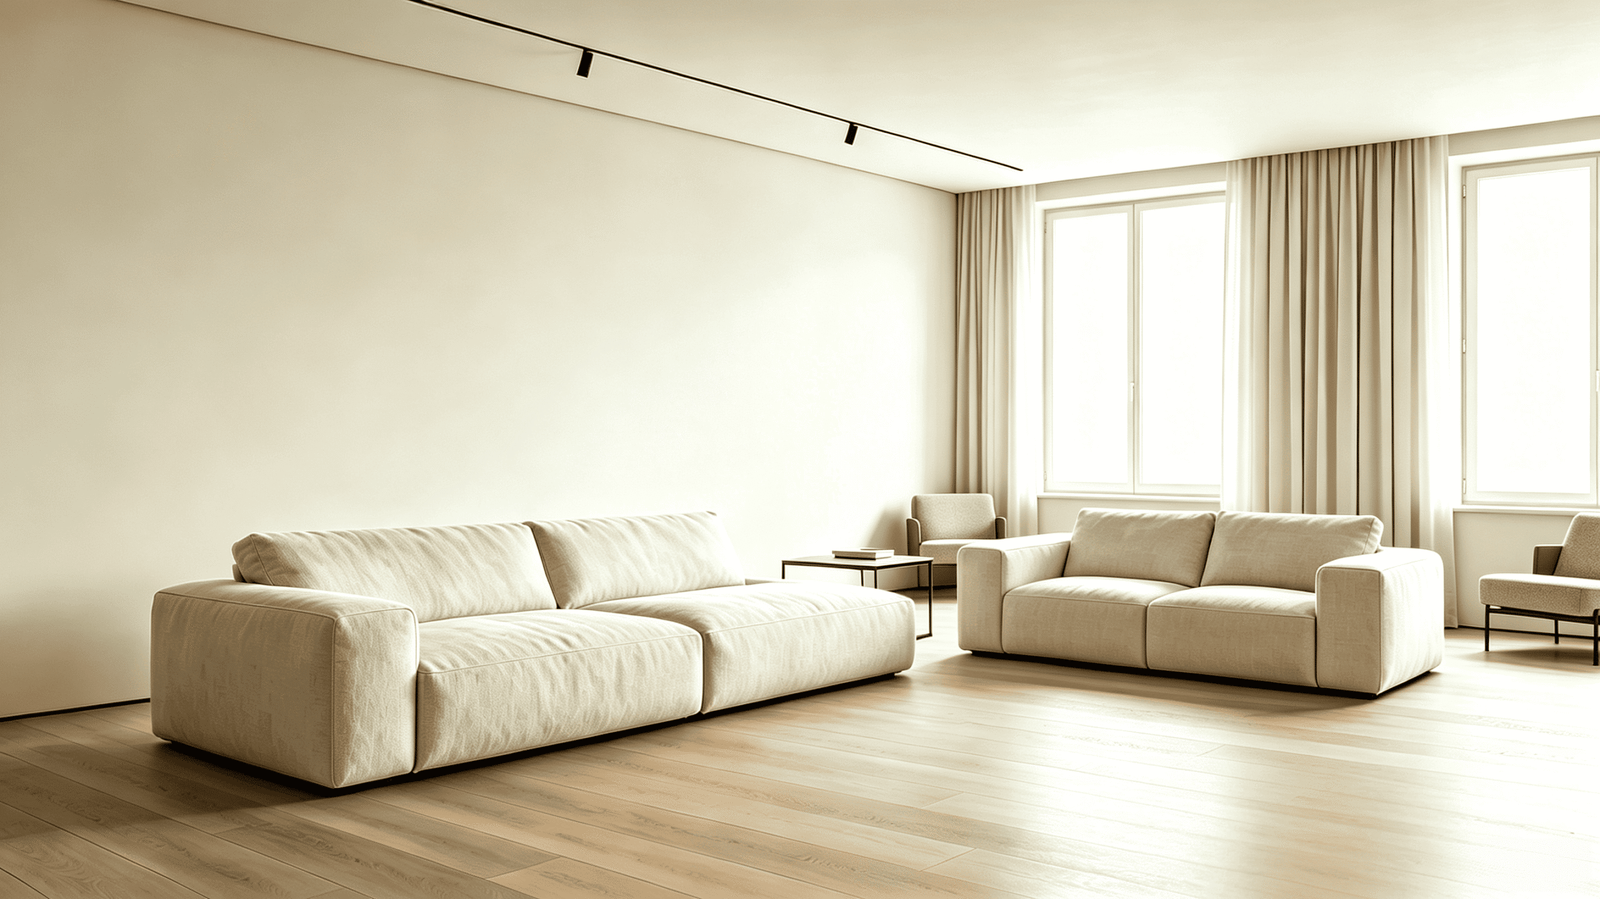
Understanding this distinction changes how you approach the specification conversation entirely.
"Oversized" means different things for different sofa forms
In our factory conversations, we work with three distinct configurations that designers label "oversized" — and each has its own dimension logic:
Single-frame sofas A single-frame oversized sofa is one continuous upholstered unit. The "oversized" read comes primarily from seat depth and back height relative to a standard three-seater. A standard three-seater typically runs 85–90 inches wide with a seat depth of 32–36 inches1. An oversized single-frame shifts that seat depth to 40–48 inches and overall length to 96–120 inches.
Sectional sofas Sectionals achieve their scale through configuration — L-shape, U-shape, or chaise extensions. Here, total footprint becomes more relevant, but it still cannot be read in isolation. A U-shape sectional for a high-ceiling open-plan room might span 130–160 inches on the long side, but if the seat depth is only 36 inches, the piece will read as undersized regardless of its overall width.
Modular sofas Modular systems are the most specification-intensive. Each module has its own dimension range, and the assembled configuration must be validated as a whole. Back-height consistency across modules matters significantly for visual cohesion. This is also the form most prone to "floor plan approval, delivery failure" — more on that below.
A dimension comparison across sofa forms
| Form | Typical Overall Length | Seat Depth Range | Back Height Range |
|---|---|---|---|
| Standard three-seater (reference) | 85–90 in | 32–36 in | 30–34 in |
| Oversized single-frame | 96–120 in | 40–48 in | 32–40 in |
| Oversized sectional (L-shape) | 120–160 in (long side) | 38–46 in | 32–40 in |
| Modular (assembled, 5+ seats) | 130–180 in | 36–46 in | 30–40 in |
These ranges are drawn from specification conversations in our factory, not from an industry standard document — because no universal standard exists2. Use them as orientation, not as compliance targets.
Why is seat depth the most important oversized sofa dimension?
Total length is the number most designers write down first. Seat depth is the number that determines whether the sofa actually feels oversized once a client sits in it — and it is the measurement most often undersized at the initial spec stage.
Seat depth controls the physical experience of the sofa more than any other single dimension. A seat depth below 38 inches on a piece marketed as "oversized" will read as a standard sofa with a wide frame. The 40–48 inch range is where the characteristic deep, lounge-forward sit comes from — the quality clients are actually requesting when they ask for an oversized piece.
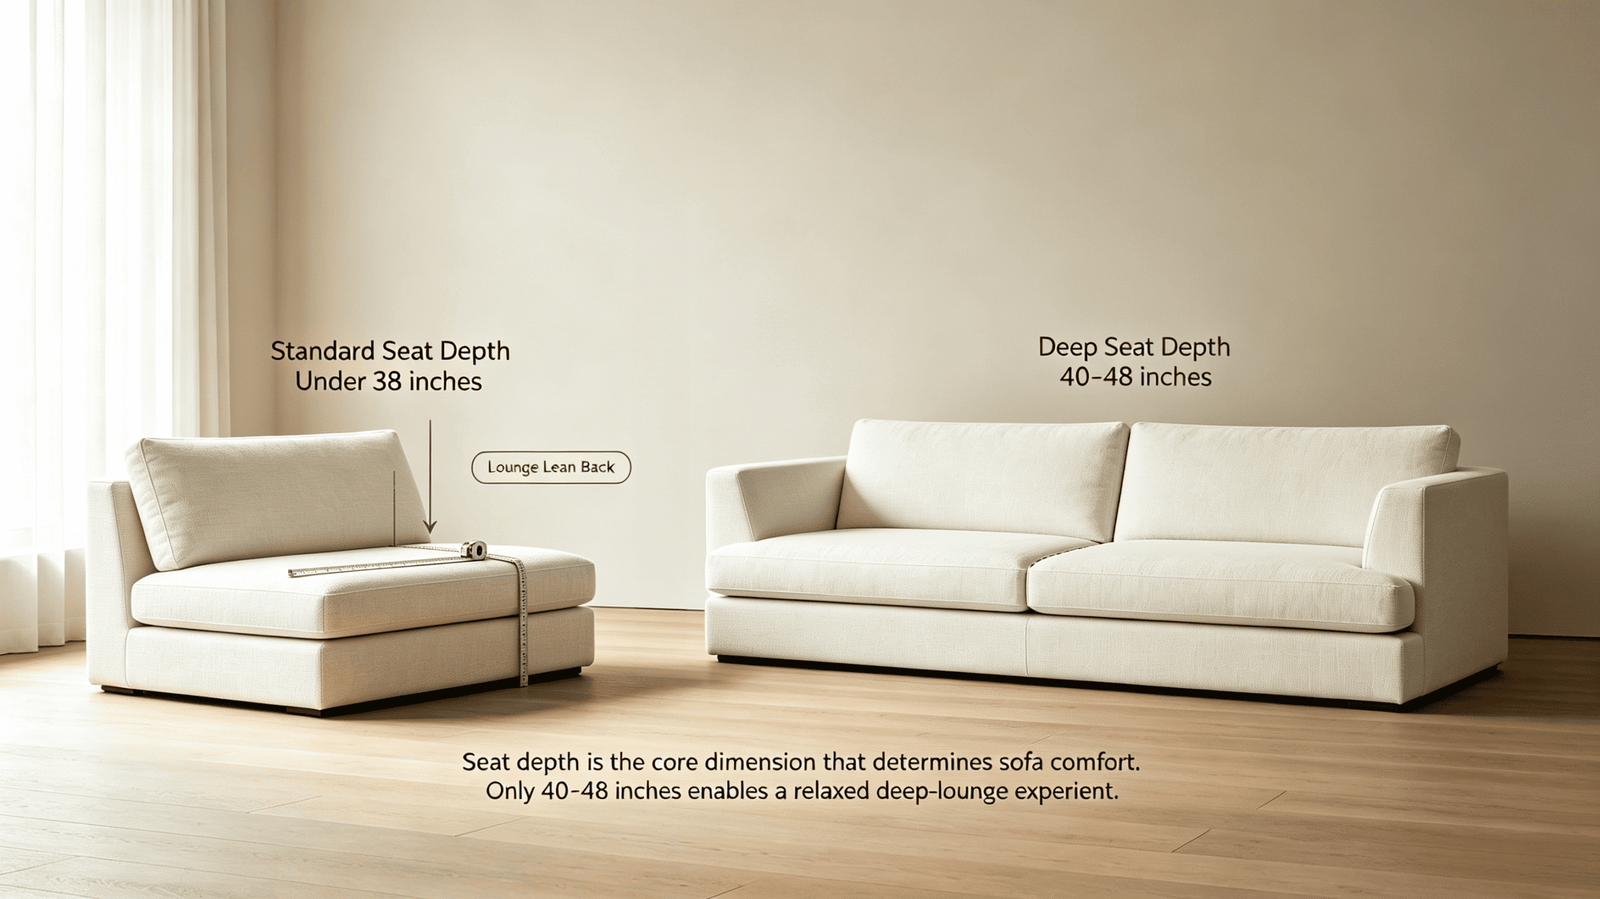
The seat depth decision is not just about comfort
A deeper seat changes multiple downstream variables simultaneously:
- Cushion count and fill: A 44-inch seat depth with a standard 24-inch back cushion leaves a 20-inch gap between the back cushion and the seat front — enough to require additional lumbar or throw cushions to make the seat usable for shorter users.
- Back cushion height relationship: As seat depth increases, the effective back support height often needs to increase proportionally, or the sofa becomes uncomfortable for everyday sitting (as opposed to full recline).
- Visual proportion: A deep seat on a low-back sofa creates a specific aesthetic — horizontal, grounded, almost platform-like. A deep seat on a high-back frame reads entirely differently. Neither is wrong, but they require different rooms.
What we see in real specification requests
I have reviewed hundreds of specification sheets over 13 years3. The most common single error is a designer specifying an overall length of 110–120 inches with a seat depth of 34–36 inches. On paper, the sofa is "large." In the room, it reads as a standard sofa that takes up too much floor space — the worst of both outcomes.
One designer we worked with submitted a spec for a living room with 14-foot ceilings and an open-plan layout connecting to a dining space. The overall length was 118 inches — generous — but the seat depth was 36 inches. When we flagged the proportion against the ceiling height and the room depth she had shared, she revised to 44 inches. The piece looked entirely different in the render, and she confirmed after installation that the revision was the right call.
The rule of thumb we use internally: For rooms with ceiling heights above 10 feet, seat depth should be at least 40 inches to prevent the sofa from reading as visually thin when viewed from a standing position4.
How do back height and arm height affect oversized sofa scale?
Back height and arm height are the styling variables most frequently omitted from early specification conversations. They are also where a piece moves from "correct dimensions" to "right for the room."
Back height and arm height determine the sofa's visual weight — how heavy or light it reads in the room — and its relationship to ceiling height and adjacent furniture. For high-ceiling rooms above 10 feet, a back height below 32 inches can make even a generously dimensioned sofa disappear. For rooms with lower ceilings, a back height above 36 inches creates the opposite problem.
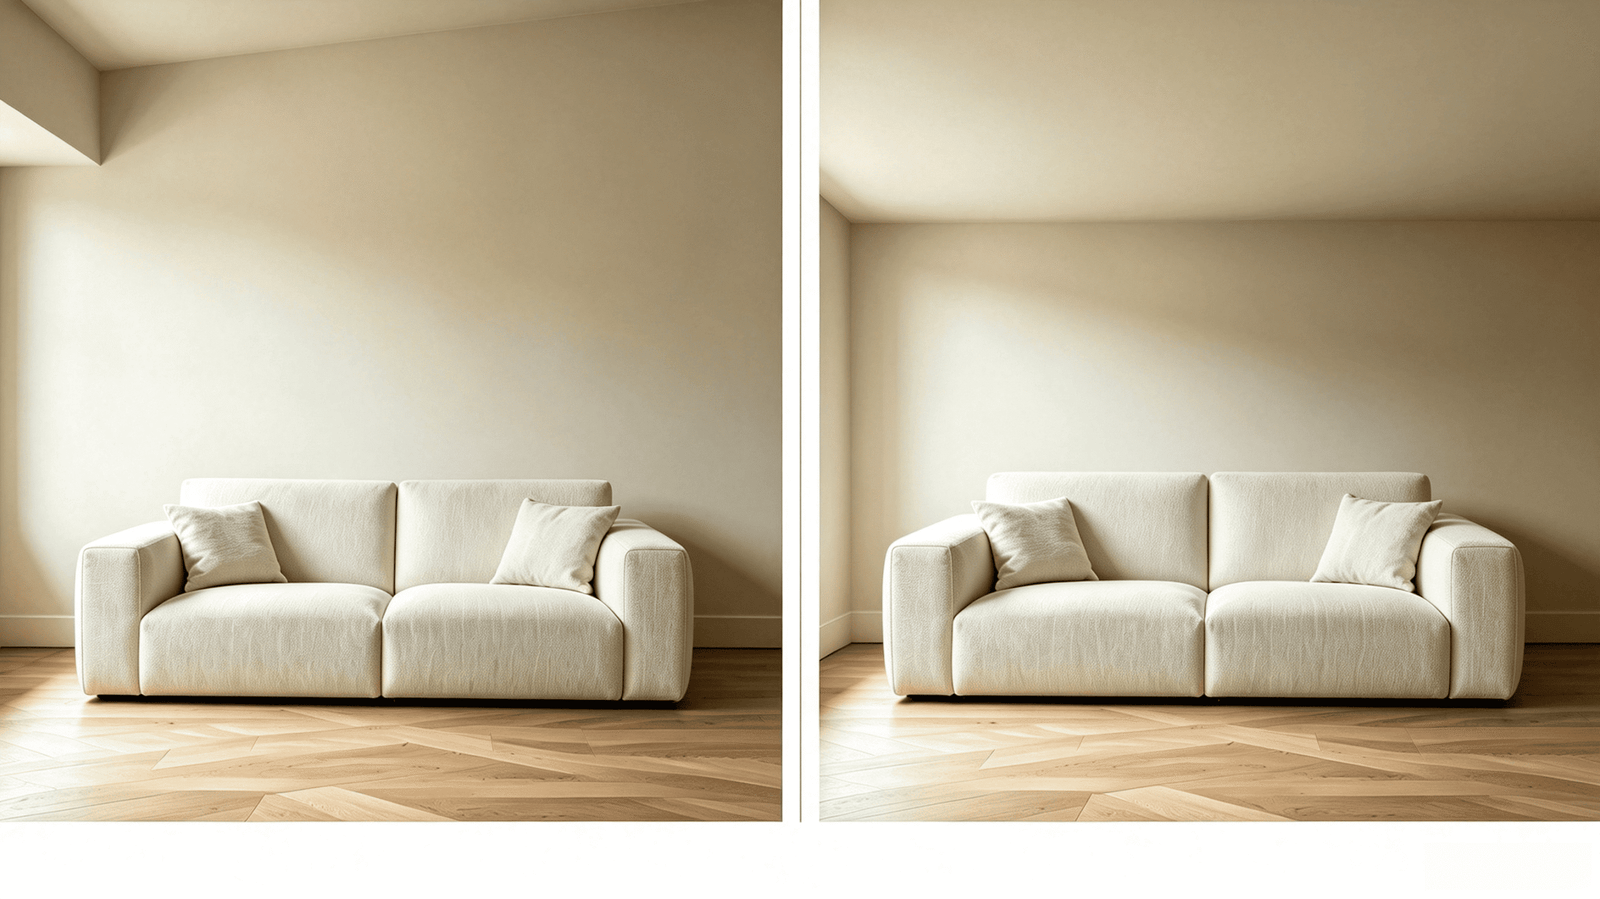
The elevation ratio framework
This is the layer most size guides skip entirely. It is also the layer where the most valuable specification work happens.
Back height is measured from the seat cushion top to the top of the back frame. For oversized sofas, this typically ranges from 30–40 inches. The correct target is not a single number — it is a ratio relative to:
- Ceiling height: A back height of 34 inches in a room with 9-foot ceilings anchors the space. The same 34 inches in a room with 14-foot ceilings can make the sofa look like furniture dropped into a warehouse.
- Seat height: The relationship between seat height (typically 16–18 inches for a low-profile lounge sofa) and back height determines the visual silhouette. A low seat with a high back creates a formal, enveloping look. A low seat with a low back reads as casual and horizontal5.
- Room depth: In rooms where the sofa is viewed primarily from the front (against a wall), back height matters less. In open-plan rooms where the sofa is viewed from multiple angles including from behind, the back profile is a prominent design element.
Arm height operates on a similar logic. Low-arm or armless configurations make a sofa feel larger in a room and photograph better. High arms (22–26 inches from floor) create a more contained, traditional silhouette. For open-plan linen sofa installations in large homes, low-arm configurations in the 18–22 inch range are the more common request — they reinforce the horizontal, grounded quality that clients associate with an oversized piece.
A practical elevation checklist
Before finalizing back height and arm height, confirm:
- Ceiling height of the installation room
- Primary viewing angle (front-only, or visible from multiple sides)
- Adjacent furniture heights — coffee table, side tables, lamps — to maintain a coherent elevation landscape
- Client use pattern — full recline vs. upright seated vs. mixed
What are the delivery and access constraints designers overlook?
A sofa that works in a floor plan can fail at move-in. This is not a rare edge case — it is a regular conversation we have with designers before production starts.
The most common delivery failure point for oversized sofas is not the room itself — it is the path to the room: entry door width, stairwell turns, elevator dimensions, and corridor clearances. A sectional or single-frame sofa exceeding 96 inches in any assembled dimension needs to have a clear path confirmed before the order is placed.
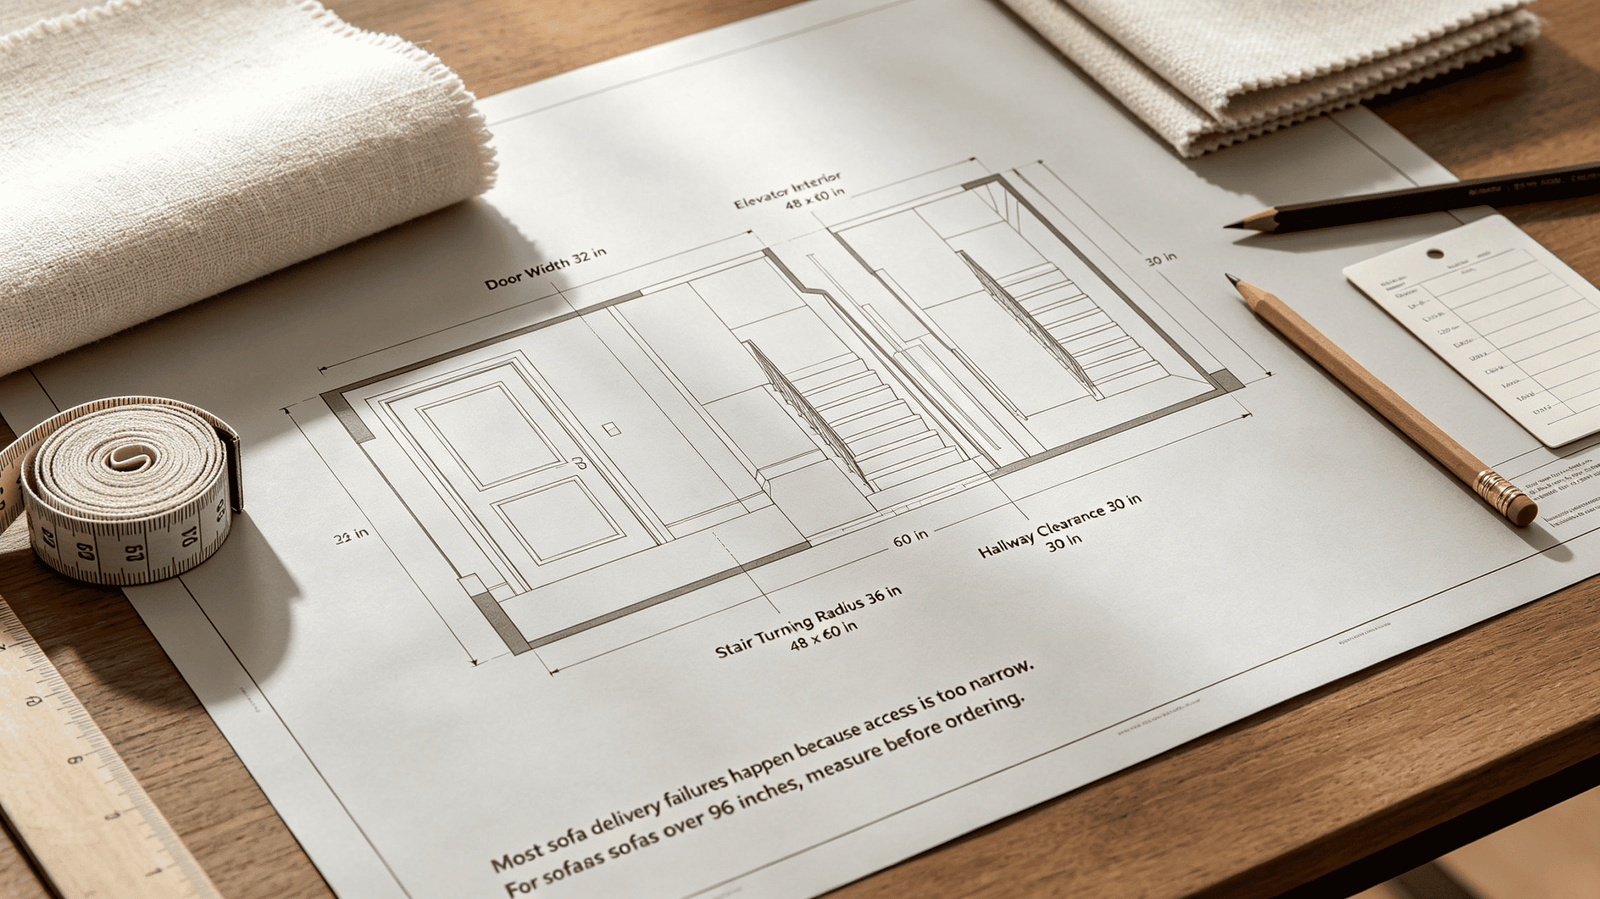
The invisible checklist
Before any oversized sofa leaves our factory, we ask designers to confirm:
- Entry door clear width: Standard US residential doors are 32–36 inches clear6. A sofa with a back height of 38 inches and no disassembly option cannot pass through a 32-inch door on its side.
- Stairwell and landing dimensions: For multi-story homes, the critical measurement is not stair width — it is the landing turn radius7.
- Elevator interior dimensions: In high-rise or multi-unit projects, elevator interior depth (typically 48–60 inches) is frequently the binding constraint8.
- Modular disassembly points: For large configurations, confirm which modules separate and what each module's maximum dimension is. This should be part of the spec, not an afterthought.
What "made-to-order" enables here
One reason custom manufacturing matters for oversized sofas specifically — beyond aesthetic personalization — is that module break points can be designed around access constraints. A 140-inch sectional that cannot enter a room as a single unit can be specified as two modules of 70 inches each, with a clean seam detail that maintains the aesthetic intent. This is a routine adjustment in our production workflow. It is only possible because the piece is made to order, not pulled from inventory.
How does a custom linen oversized sofa get specified correctly?
This is where the specification process connects to the manufacturing process. Having established the dimension framework, here is how we approach a new oversized sofa project at Linen World.
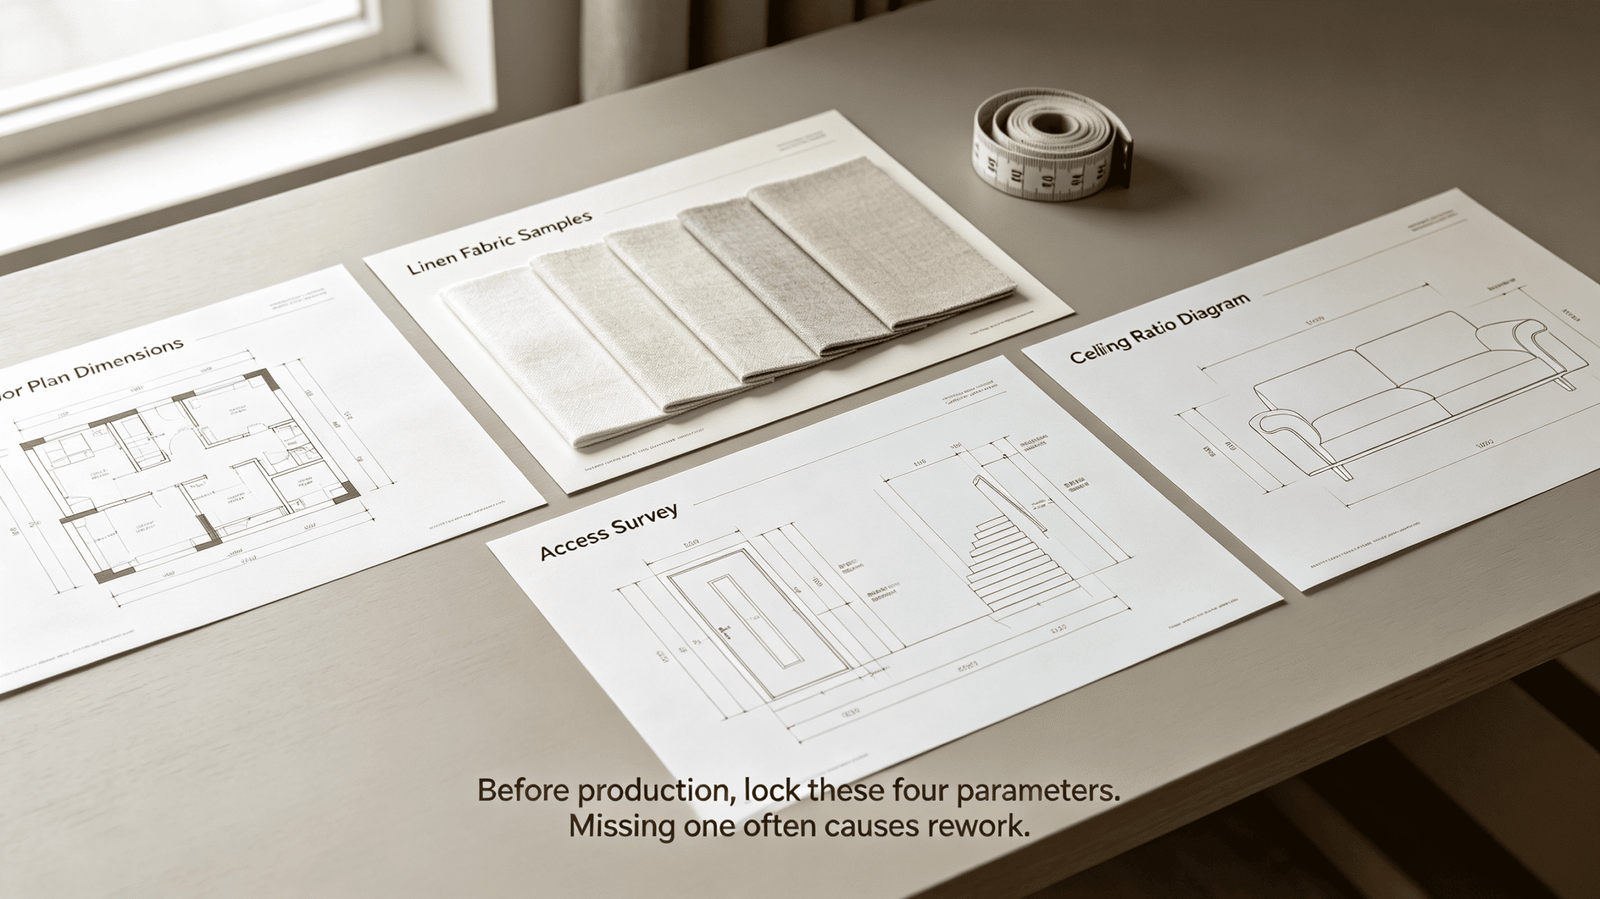
A correctly specified custom oversized sofa requires four locked variables before production begins: overall dimensions (length, depth, height) confirmed against the room, fabric selection from a full-range sample set, module or frame configuration validated for delivery access, and back/arm height confirmed against the room's elevation ratios. Skipping any one of these creates revision risk after production starts.
What Linen World brings to the specification conversation
After 13 years of producing custom linen upholstery furniture for designers and high-end homeowners in the US and European markets, we have a specific role in the specification process: translating design intent into manufacturable dimensions.
We are not space planners. We do not replace a designer's spatial judgment. What we do is flag dimension combinations that have consistently created problems in production or installation — and offer the adjustments that resolve them before the order is confirmed.
Our oversized sofa range works across three forms:
- Single-frame oversized sofas — available in standard configurations with full made-to-order dimension customization
- Sectional and L-shape configurations — with module break points designed for access constraints
- Custom frame specifications — where a designer provides exact dimensions and we produce to spec
Fabric selection for linen upholstery is its own specification layer. We offer 200+ linen fabric colors in pure Belgian linen9 and linen blends, made to order. We also support COM (customer's own material) for designers who have an existing fabric relationship. For oversized sofas specifically, fabric texture and weight affect how the piece reads at scale — a tightly woven, heavier linen reads more formal and structured; a looser weave reads softer and more relaxed10. We walk through this with every new project.
Cost positioning: Comparable custom oversized linen sofas from US or European manufacturers — benchmarks like Restoration Hardware's custom line or boutique California custom workrooms — typically price in the range where our equivalent pieces represent a 40–60% cost saving, without compromising on linen quality or customization depth.
Frequently Asked Questions
What is the standard size of an oversized sofa?
There is no single standard. An oversized sofa is defined by its relationship to a specific room, not by a fixed dimension. As a practical range: single-frame oversized sofas typically run 96–120 inches in length with a seat depth of 40–48 inches. Sectional configurations extend further. Every project should be validated against the specific room dimensions.
How deep should an oversized sofa seat be?
For a sofa to deliver the deep, lounge-forward sit that defines an oversized piece, seat depth should be at least 40 inches. Seats shallower than 38 inches read as standard scale regardless of overall length. For rooms with ceiling heights above 10 feet, 42–46 inches is a better target to maintain visual proportion when the sofa is viewed from a standing position.
What ceiling height do you need for an oversized sofa?
Oversized sofas with back heights of 32–36 inches work well in rooms with 9–12 foot ceilings. For rooms above 12 feet, consider a back height at the upper end of the range (36–40 inches) or pair the sofa with taller flanking elements — bookcases, floor lamps, large-format art — to prevent the piece from being visually swallowed by the room.
Can an oversized sofa be customized for specific room dimensions?
Yes — and for most high-end residential projects, it should be. Stock oversized sofas are sized for a median room condition. Made-to-order custom sofas allow seat depth, overall length, back height, arm height, and module break points to be set against the specific room. This is the primary practical advantage of custom manufacturing over retail purchasing.
How do I know if an oversized sofa will fit through my client's door?
Measure the clear door width (not the frame width), the stairwell landing turn radius if applicable, and the elevator interior depth for multi-story installations. For any assembled dimension exceeding 90 inches, confirm the delivery path before production starts. For custom orders, module break points can be designed around access constraints so the piece enters the room in sections and assembles cleanly on-site.
Conclusion
Getting an oversized sofa specification right is a sequencing problem as much as a measurement problem. Start with the room's ceiling height and viewing angles to set the elevation ratios. Lock seat depth first — it determines whether the piece actually reads as oversized. Validate overall length and module configuration against delivery access before production begins. Total length is the last number to confirm, not the first.
For designers working on large-scale residential projects in the US market, a well-specified oversized sofa in Belgian linen is one of the highest-impact single pieces in a room. At Linen World, we have spent 13 years helping designers translate that brief into manufacturable specifications — with 200+ fabric options, full made-to-order dimension flexibility, and pricing that is 40–60% below comparable US and European custom workrooms.
If you have a project in spec development, contact our team to request fabric samples or walk through a dimension review before your order is placed.
"[PDF] Ergonomics and Design A Reference Guide", https://ehs.oregonstate.edu/sites/ehs.oregonstate.edu/files/pdf/ergo/ergonomicsanddesignreferenceguidewhitepaper.pdf. Furniture ergonomics literature and industry dimension guides generally place standard three-seat sofa widths in the 84–96 inch range and seat depths in the 32–38 inch range, though no single universal standard governs these figures. Evidence role: general_support; source type: research. Supports: Typical dimensional ranges for standard three-seat sofas, including width and seat depth. Scope note: Dimensional norms vary by manufacturer and market; no single authoritative standard exists for residential sofa sizing. ↩
"[PDF] A Guide to United States Furniture Compliance Requirements", https://www.cpsc.gov/s3fs-public/04.12.2016%20Guide%20to%20US%20Furniture%20Requirements.pdf. Major furniture standards bodies such as ANSI/BIFMA focus primarily on commercial and office furniture; residential upholstered furniture, including sofas, is not subject to a universally adopted dimensional standard in the US or EU markets, leaving sizing conventions to manufacturer discretion. Evidence role: expert_consensus; source type: institution. Supports: That no universal dimensional standard governs residential sofa sizing in the US or internationally. Scope note: The absence of a standard is difficult to cite directly; this note reflects the scope of known standards bodies rather than an explicit declaration of non-standardization. ↩
"Interactive room design as a tool for understanding form and style ...", https://pmc.ncbi.nlm.nih.gov/articles/PMC12518833/. Design practice literature and professional organization resources acknowledge furniture mis-specification — including incorrect dimensional sequencing and delivery access failures — as a recurring challenge in residential interior projects, though systematic frequency data are not widely published. Evidence role: general_support; source type: research. Supports: That furniture mis-specification is a documented and recurring problem in interior design practice. Scope note: Practitioner-reported error rates are not consistently documented in peer-reviewed literature; the claim is plausible but relies primarily on the author's undocumented professional experience. ↩
"Scale and Proportion in Interiors | Our Top 10 Principles", https://www.suzieandersonhome.com/a/blog/scale-and-proportion-in-interior-design-10-important-design-principles-to-follow?srsltid=AfmBOopoNgU4_TCHKsM1uqe4ThvEIOjjoYMxHvNAdnmkpmtexMxrsPsb. Interior design and space planning literature addresses the relationship between furniture scale and ceiling height, noting that taller volumes require larger or visually heavier furnishings to maintain perceived proportion; specific seat-depth thresholds, however, are not universally codified. Evidence role: expert_consensus; source type: education. Supports: Principles of visual proportion relating furniture scale to ceiling height in interior design. Scope note: The 40-inch threshold cited in the article reflects practitioner experience rather than a published ergonomic or design standard. ↩
"Chair Size Design Based on User Height - PMC - NIH", https://pmc.ncbi.nlm.nih.gov/articles/PMC9944090/. Furniture design and ergonomics literature addresses how seat-to-back height ratios affect both user posture and the visual silhouette of seating; higher back-to-seat ratios are broadly associated with more formal or enveloping aesthetics in design history and practice. Evidence role: mechanism; source type: education. Supports: That the ratio of seat height to back height influences the perceived formality and visual character of upholstered seating. Scope note: Formal empirical studies specifically linking seat-back ratios to perceived formality in residential sofas are limited; the principle is widely accepted in design education but not extensively quantified. ↩
"Chapter 4: Entrances, Doors, and Gates - Access-Board.gov", https://www.access-board.gov/ada/guides/chapter-4-entrances-doors-and-gates/. The International Residential Code (IRC) and related US building standards specify minimum door widths for residential construction; standard interior doors typically provide 32–36 inches of clear passage width depending on door size and hardware. Evidence role: definition; source type: government. Supports: Standard clear width dimensions for US residential interior doors as defined by building codes. Scope note: Actual clear width depends on door thickness, hinges, and stop molding; code minimums may differ from typical installed dimensions. ↩
"California Code of Regulations, Title 8, Section 3231. Stairways.", https://www.dir.ca.gov/title8/3231.html. Professional moving and furniture delivery guidance identifies stairwell landings and turn radii as common bottlenecks for large-item transport, as the swept path required to rotate a long object around a landing corner typically exceeds the constraint imposed by straight stair width alone. Evidence role: general_support; source type: other. Supports: That stairwell landing geometry, particularly turn radius, is the primary constraint when moving large furniture through multi-story residential buildings. Scope note: Systematic published research on residential furniture delivery constraints is limited; this claim is consistent with moving industry practice but is not extensively documented in academic or standards literature. ↩
"[PDF] ASME A17.1-2013 Section 5.3 Private Residence Elevators", https://boards.bsd.dli.mt.gov/Portals/133/Documents/elp/dli-bsd-elp005.pdf. Elevator cab dimensions in residential and multi-unit buildings are governed by standards such as ASME A17.1; interior depths commonly range from 48 to 60 inches, though dimensions vary by installation type and accessibility requirements. Evidence role: general_support; source type: institution. Supports: Typical interior cab dimensions for residential and multi-unit building elevators. Scope note: Elevator dimensions vary significantly by building age, type, and jurisdiction; the cited range reflects common configurations rather than a universal standard. ↩
"Linen - Wikipedia", https://en.wikipedia.org/wiki/Linen. Belgian linen refers to linen fabric produced from flax grown and processed in Belgium, a country with a centuries-long tradition of flax cultivation and linen weaving; the designation is associated with fine yarn quality and established production standards, though it is not a legally protected designation of origin in all markets. Evidence role: definition; source type: encyclopedia. Supports: The definition and distinguishing characteristics of Belgian linen as a textile category. Scope note: The term 'Belgian linen' is used commercially with varying precision; not all fabric marketed under this label is subject to verified origin or quality certification. ↩
"Effect of Weave and Weft Type on Mechanical and Comfort ... - PMC", https://pmc.ncbi.nlm.nih.gov/articles/PMC11012718/. Textile science research documents how weave density, yarn count, and fabric weight influence surface texture and drape, which in turn affect the visual and tactile perception of upholstered surfaces; formal studies specifically linking these properties to perceived interior design formality are limited. Evidence role: mechanism; source type: research. Supports: The relationship between textile weave structure, weight, and perceived visual qualities such as formality and softness. Scope note: Most textile research addresses physical properties rather than aesthetic perception in interior design contexts; the claim is broadly consistent with design practice but lacks direct empirical citation. ↩