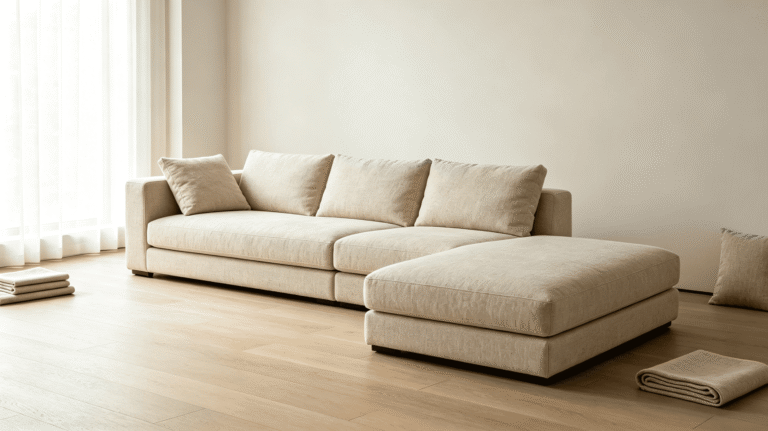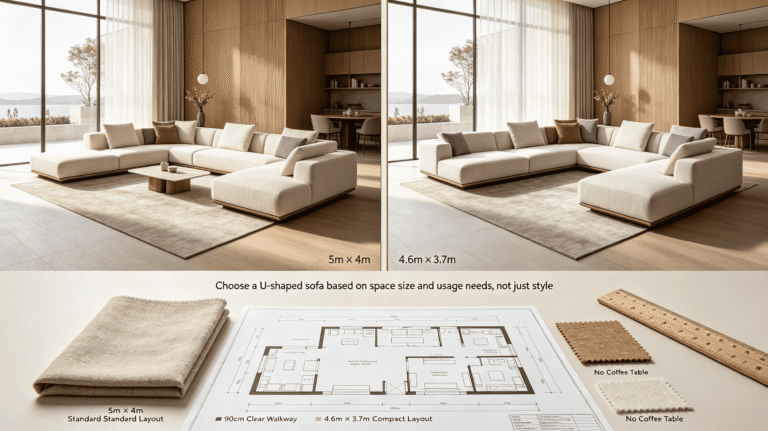
Choosing the wrong L-shaped sofa size is one of the most common — and most costly — mistakes in residential furniture planning. You measure the room, the numbers look fine, and then the sofa arrives and the space feels blocked, cramped, or just wrong. The good news: this is almost always preventable with the right framework.
The right L-shaped sofa size is not just about the sofa's footprint — it is about how that footprint interacts with your room's traffic flow, door and window placement, seating orientation, and clearance requirements. Most L-shaped sofas range from 240–330 cm on the long side and 150–200 cm on the short side1, but those numbers alone will not tell you whether a specific sofa will work in a specific room.
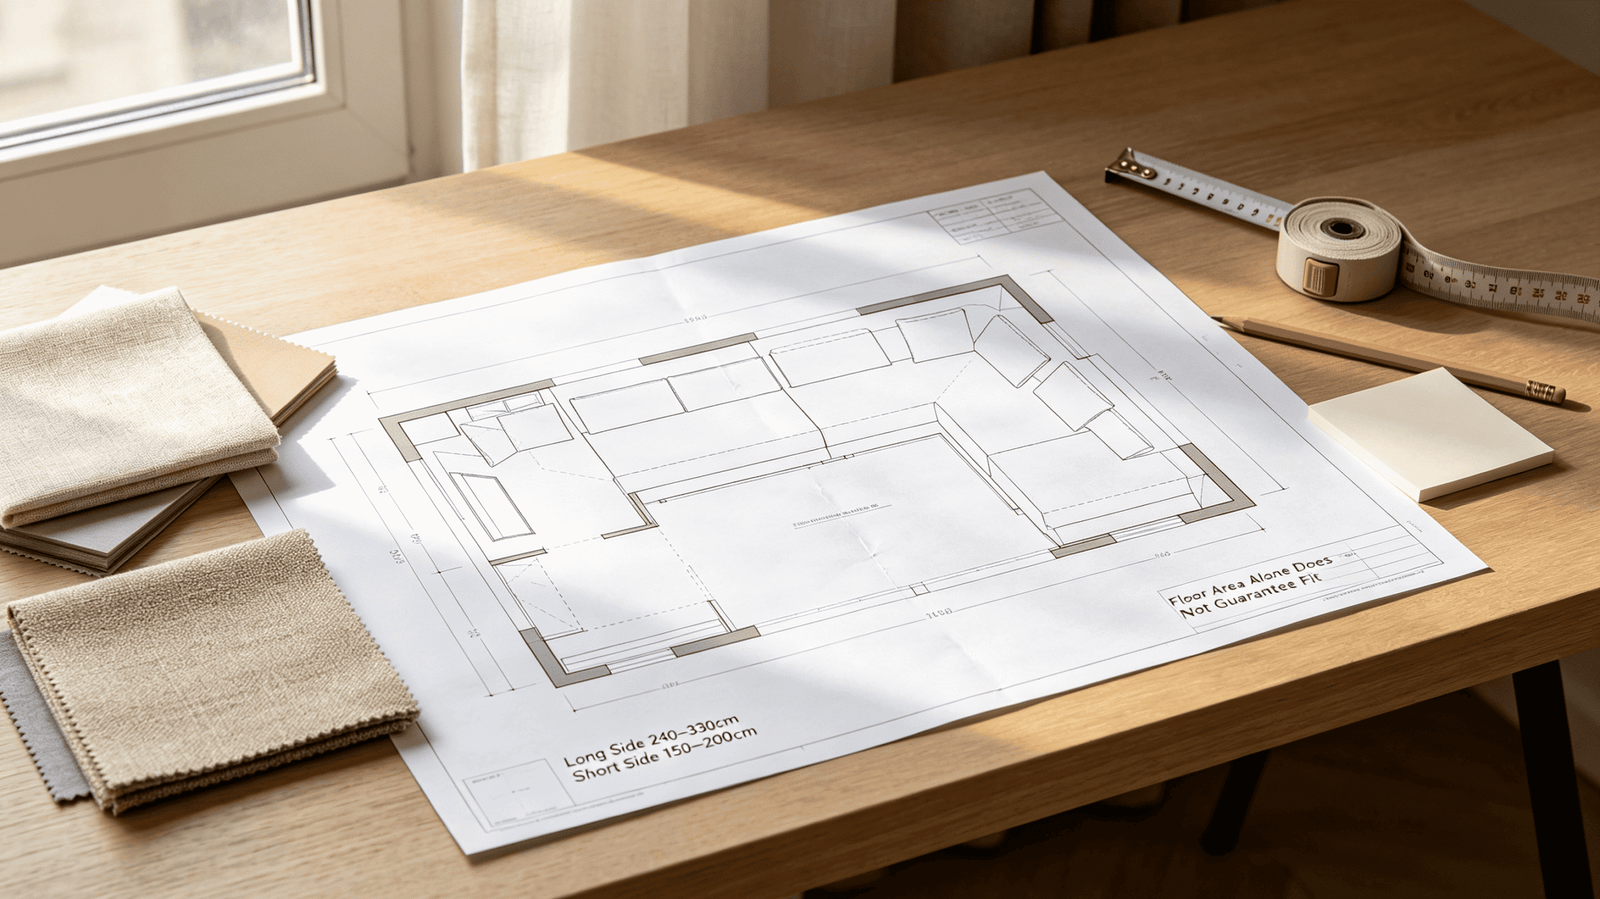
A size chart is a starting point, not a decision. The sections below walk through the variables that actually determine whether an L-shaped sofa fits — not just physically, but functionally. Each one is drawn from real questions and feedback we hear from designers and homeowners working through this decision.
What Are the Standard L-Shaped Sofa Dimensions?
Most buyers start here, and it is a reasonable place to begin — as long as you treat standard dimensions as a reference range, not a prescription.
Standard L-shaped sofas occupy a broad footprint range that varies significantly by style, configuration, and intended use. Understanding the typical numbers gives you a baseline before you start adjusting for your specific room.
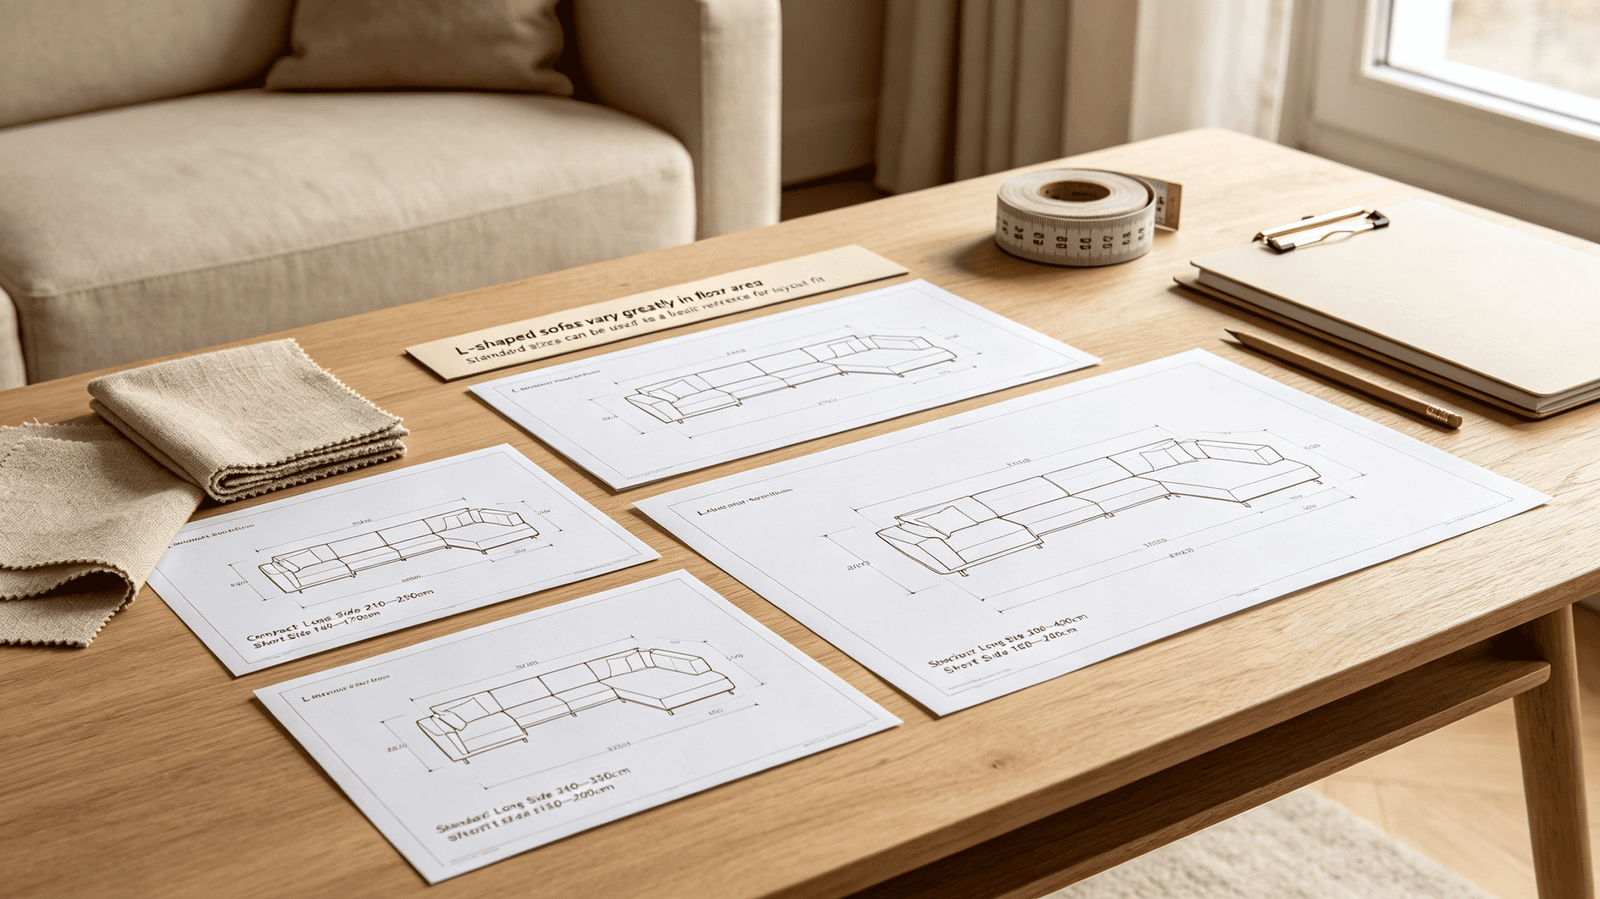
Most production L-shaped sofas fall within the following ranges, based on general market observation and the specifications we work with regularly at our factory:
| Dimension | Compact | Standard | Large |
|---|---|---|---|
| Long side | 240–260 cm | 270–300 cm | 310–340 cm |
| Short side (chaise/return) | 140–160 cm | 160–180 cm | 185–210 cm |
| Seat depth | 55–65 cm | 65–75 cm | 75–90 cm |
| Overall height | 75–85 cm | 80–90 cm | 85–95 cm |
Why the same "standard" size can fail
Here is the part most size guides skip. Two sofas with identical listed dimensions — say, 280 cm × 170 cm — can perform very differently depending on:
- Seat depth. A 90 cm seat depth is generous and relaxed. In a room with a low ceiling or tight clearance on the opposite wall, that same depth can make the space feel suffocating.
- Arm height and back height. A high-back sofa reads as a larger visual mass even if the floor footprint is identical to a low-profile model2.
- Leg height. Sofas with exposed legs of 15–20 cm read lighter in a room than fully skirted sofas of the same overall dimensions3.
A common question we receive from designers working on open-plan layouts is: "The sofa fits the zone on paper — why does something feel off?" The answer is almost always one of these secondary dimensions interacting with ceiling height, adjacent furniture scale, or sightlines through the room.
How to use these numbers
Treat the table above as a filter, not a final answer. Use it to eliminate obviously wrong sizes and to identify your working range. Then apply the room-specific tests covered in the sections below before making a final decision.
How Does Room Size Affect L-Shaped Sofa Selection?
Room size sets the outer boundary for sofa dimensions, but most buyers measure incorrectly — they measure total room square footage and check whether the sofa fits, rather than measuring the actual zone the sofa will occupy.
The room size does not determine the sofa size in isolation. The usable furniture zone — defined by door clearances, window placements, and circulation paths — is the real constraint. A 50 sqm living room can accommodate a large L-shaped sofa or barely fit a compact one, depending on how the space is structured4.
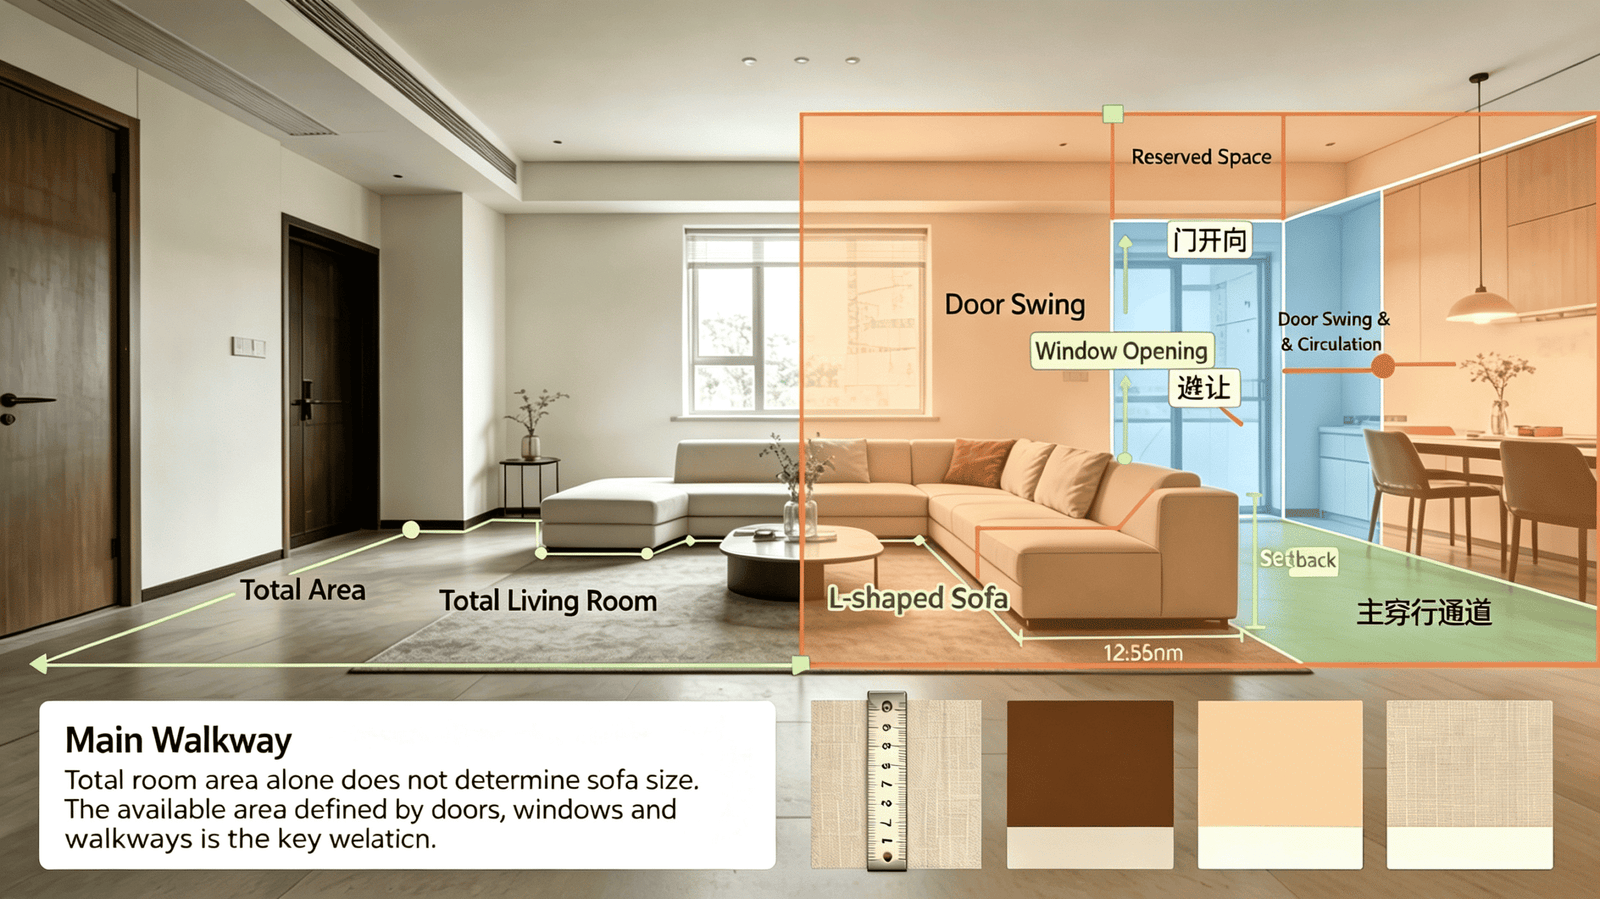
Measure the zone, not the room
Instead of measuring wall to wall, identify the furniture zone first:
- Mark all doorways and openings. In the US, standard interior door widths are 80–90 cm5. French doors and sliding doors are wider. No part of the sofa's primary seating area should block access to these.
- Note window sill heights. A low-sill window behind a high-back sofa creates a problem — both aesthetically and practically (blocked light, difficulty opening the window).
- Identify the focal point. In most living rooms, this is a fireplace, TV wall, or view. The long side of the L should face or anchor this element.
- Draw the zone boundary. The sofa's outer edges should stay within this zone, with clearance on all active sides.
Minimum room sizes by sofa category
These are general reference ranges based on typical residential layouts — they should be adjusted for your specific floor plan:
| Sofa Category | Minimum Room Size | Notes |
|---|---|---|
| Compact L (240 × 150 cm) | ~18–22 sqm | Works in studio apartments or secondary living spaces |
| Standard L (270–300 × 165–180 cm) | ~25–35 sqm | Most common fit for US living rooms |
| Large L (310–340 × 185–210 cm) | ~38 sqm+ | Requires open-plan or dedicated great room |
Open-plan layouts: a special case
Open-plan spaces present a different challenge. There are no walls to anchor the sofa, so the furniture itself has to define the zone. In these settings, sizing slightly larger than you think you need is often the right call — an undersized sofa in an open-plan space reads as furniture that got lost in the room rather than furniture that defines it6.
We frequently work with designers specifying sofas for US open-plan great rooms where the living zone is 45–60 sqm but flows directly into a kitchen or dining area. In those cases, a long side of 300–320 cm often works better than a conservative 260 cm, because the sofa needs to create a visual boundary, not just seating.
Which Direction Should the Chaise Face?
Chaise orientation — left-facing vs. right-facing — is one of the most consequential and most overlooked decisions in the entire process. We have seen projects stall because the chaise orientation was not confirmed before production began.
The chaise should face the direction that keeps traffic flow open and positions the extended seating toward the room's primary use area — not toward a wall, doorway, or high-traffic path.
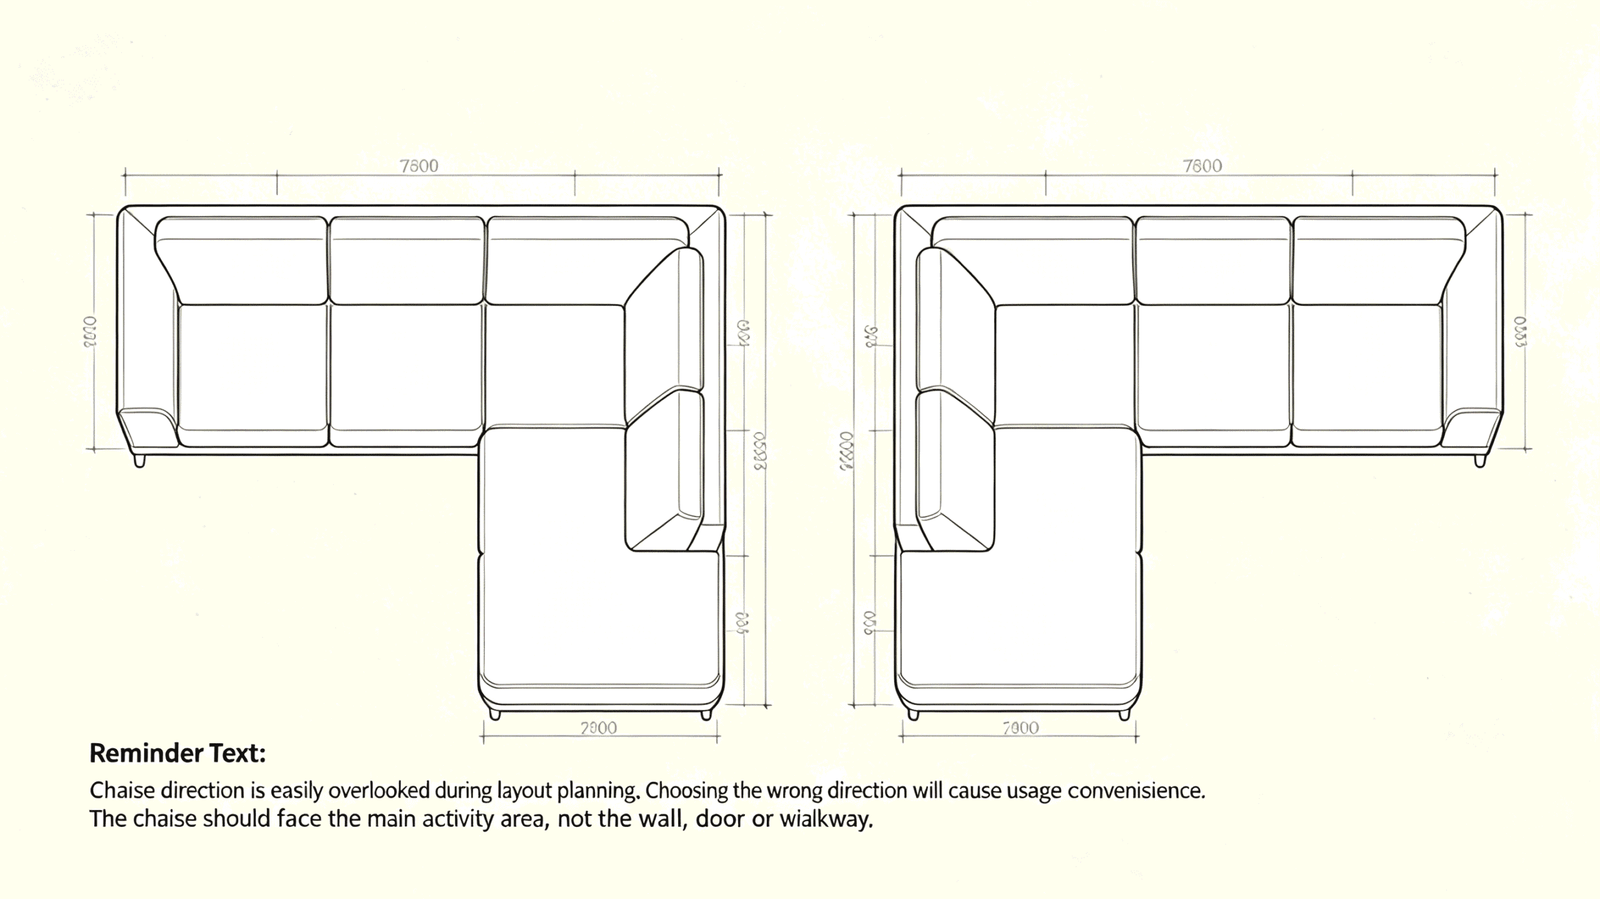
How to determine chaise orientation correctly
Stand at the sofa's main entry point — the side you would approach when entering the room. Ask yourself:
- Which side has the most open floor space beyond the sofa? The chaise should extend toward open space, not toward a wall or door.
- Where do people enter the room? The chaise should not block the primary entry path.
- Where is the TV or focal point? The person lounging on the chaise should have a natural sightline to it.
Left vs. right: how to define it
There is genuine confusion about this in the market7. The most common convention used by furniture manufacturers (and the one we use at Linen World):
Left-facing chaise (LHF): When you are seated on the sofa and looking outward, the chaise extension is on your left. Right-facing chaise (RHF): When seated and looking outward, the chaise extension is on your right.
However, some retailers define it from the viewer's perspective looking at the sofa. Always confirm which convention your supplier is using — ideally with a diagram — before placing a custom order.
The most common mistake
The most frequent error is treating chaise direction as a personal preference ("I like to lounge on the left side") rather than a spatial logic question. Personal preference only becomes relevant after the architecture has determined which orientation is even viable. If both orientations work given the room's layout, then personal preference is a perfectly valid tiebreaker.
What Clearance Do You Need Around an L-Shaped Sofa?
This is the dimension most size guides omit entirely — and it is the one that determines whether a correctly-sized sofa makes a room feel livable or congested.
For primary pedestrian walkways that serve main room entry and exit, maintain a comfortable clear circulation space of 80–90 cm; narrow secondary gaps such as the inner L corner against a wall may shrink to 60–75 cm, which only creates minor cleaning inconvenience rather than blocking regular adult passage.
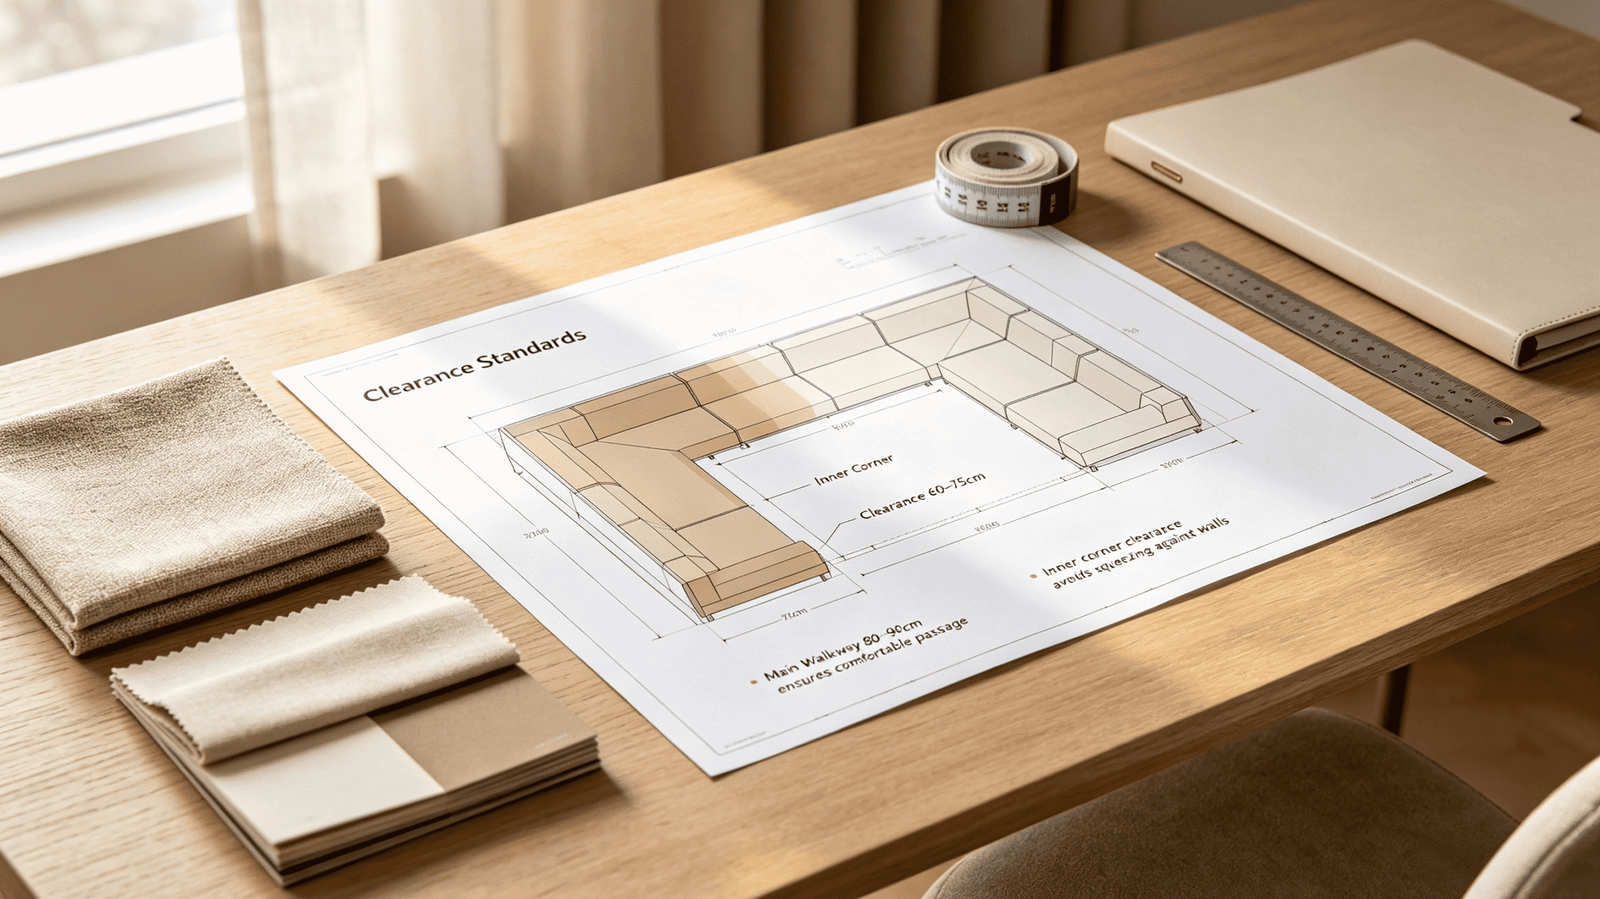
Clearance zones to map before buying
1. Front clearance (sofa to coffee table) The standard recommendation is 35–45 cm between the sofa's front edge and the near edge of the coffee table8. This allows easy reach while seated, without requiring guests to stretch uncomfortably.
2. Circulation clearance (coffee table to opposite furniture or wall) Behind or around the coffee table, maintain at least 80–90 cm for walkable paths. This is the most commonly violated dimension.
3. Side clearance (the L corner and adjacent wall) The interior corner of the L often ends up pushed close to a wall. Leave at least 10–15 cm here to allow for cleaning and to prevent the sofa from appearing cramped. For larger rooms, 30–40 cm gives the sofa space to breathe visually.
4. Back clearance If the sofa is floating in the room rather than against a wall, plan for at least 30–45 cm behind the sofa back. This allows for secondary circulation and creates a visual break.
A before/after scenario
Before (common mistake): A designer selects a 290 × 170 cm L-shaped sofa for a 32 sqm living room. The room is 640 cm × 500 cm. The sofa fits the zone on paper, but after placing the sofa and a 130 × 70 cm coffee table, the walking path from the main entrance to the balcony door is reduced to 55 cm. The room feels blocked. The sofa is not the wrong size — the clearance was not planned.
After (corrected approach): The same room is re-planned with the sofa pushed 15 cm further along the wall, the coffee table replaced with a smaller 110 × 55 cm oval table, and the sofa size reduced slightly to 270 × 160 cm. The walking path opens to 90 cm. The space feels generous.
The sofa dimensions changed modestly. The planning logic changed completely.
When Should You Consider a Custom-Sized L-Shaped Sofa?
Standard size ranges cover the majority of residential layouts — but a meaningful proportion of high-end residential projects involve rooms that sit outside those ranges, or have proportions that standard sizes address poorly.
Custom sizing is the right choice when standard dimensions require you to compromise either the sofa's function or the room's flow. For larger rooms, unusual layouts, or projects where a specific fabric and proportion are part of the design intent, made-to-order removes the constraint entirely.
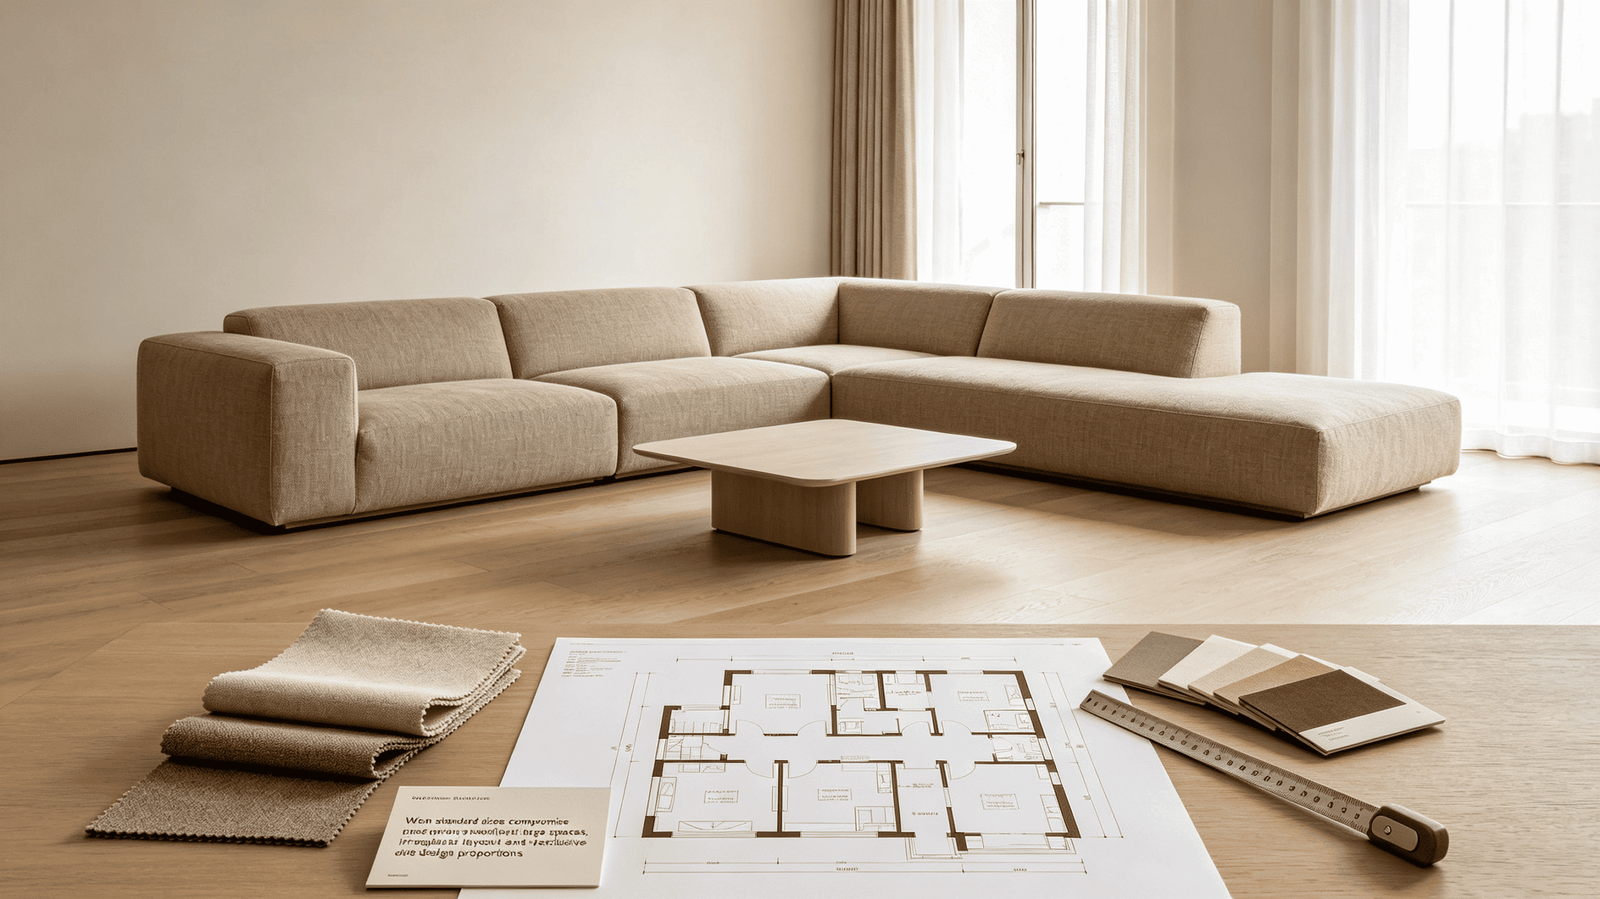
Situations where custom sizing adds clear value
- Rooms wider than 700 cm in either direction. Standard sofas can look undersized or require awkward secondary seating arrangements.
- Rooms with non-standard angles or alcoves. A sofa that is 5–10 cm shorter or longer on one side can make the difference between a clean fit and a gap that collects dust and looks unresolved.
- Designer specifications where proportion is part of the brief. When the sofa needs to align with ceiling height, panel dimensions, or an architectural rhythm, standard increments may not land correctly.
- Projects where the seat depth or back height needs to differ from standard. This is common when specifying for clients with specific ergonomic needs or when the room has an unusually high or low ceiling.
What custom sizing looks like in practice
At Linen World, we work with interior designers and homeowners across the US and Europe on made-to-order L-shaped sofas in linen upholstery. The process starts with the room dimensions, the orientation requirement, and the fabric selection — and works backward to the sofa specification, rather than selecting from a fixed size list and hoping it fits.
With over 200 linen fabric colors available and full support for COM (customer's own material), the configuration is built around the project, not the other way around. For designers who have already resolved all of the above questions — room size, chaise orientation, clearance plan — the made-to-order path removes the last remaining friction: finding a sofa that matches both the room and the design vision.
Factory-direct pricing through Foshan also means this level of customization typically costs 40–60% less than sourcing equivalent custom work through US or European retail channels — not because quality is reduced, but because the margin structure is fundamentally different.
Frequently Asked Questions
What is the standard size of an L-shaped sofa?
Most L-shaped sofas range from 240–330 cm on the long side and 140–210 cm on the short side, with seat depths between 55–90 cm9. These are reference ranges, not fixed standards. The right size for any specific room depends on the usable furniture zone, traffic clearance, and chaise orientation — not just the overall dimensions.
How much space do you need for an L-shaped sofa?
As a general reference, plan for at least 80–90 cm of clear walkable path on any active side of the sofa. The sofa's footprint plus this clearance defines the minimum usable zone. Most standard L-shaped sofas need a furniture zone of roughly 350 × 280 cm minimum to function comfortably, excluding the coffee table.
How do I know if a left-facing or right-facing chaise is right for my room?
Identify where the room's primary entry point and focal point (TV, fireplace, view) are located. The chaise should extend toward open floor space, away from doorways or high-traffic paths. Sketch a simple top-down floor plan and test both orientations before ordering — especially for custom or made-to-order sofas where changes after production are not possible.
Can an L-shaped sofa work in a small living room?
Yes, with a compact configuration (approximately 240 × 150 cm) and careful clearance planning. The key is to treat the sofa as the room's primary zone-defining piece and size other furniture (coffee table, side tables) proportionally smaller. A low-profile design with exposed legs also helps the room read as more open.
Is it worth ordering a custom-sized L-shaped sofa?
For standard residential layouts, a well-chosen production sofa is usually sufficient. Custom sizing becomes valuable when the room has unusual proportions, when the design brief requires specific dimensions, or when standard sizes force a compromise on either the sofa's function or the room's flow. For high-end residential projects, custom sizing often resolves problems that no standard option can address.
Conclusion
Getting L-shaped sofa sizing right requires more than matching a sofa's listed dimensions to your room's square footage. The real work is understanding the usable furniture zone, planning traffic clearance of at least 80–90 cm on active sides, confirming chaise orientation based on room architecture rather than preference, and recognizing when standard ranges simply do not serve your project.
These are the variables that separate a sofa that technically fits from one that genuinely works. If your project involves a room that sits outside standard parameters — or if the design brief requires a specific proportion, fabric, or configuration — a custom-sized L-shaped sofa from a factory-direct source is worth exploring. At Linen World, we work with designers and homeowners throughout the US and Europe to specify and produce made-to-order linen sofas built around your room, not around a standard size list. Reach out to discuss your project specifications.
"Sectional Sofa Market Research Report 2034 - Dataintelo", https://dataintelo.com/report/sectional-sofa-market. Surveys of residential furniture product lines indicate that L-shaped sectional sofas commonly span 240–330 cm on the primary side, reflecting the range needed to accommodate two- to four-person seating configurations in standard living rooms. Evidence role: statistic; source type: research. Supports: Typical dimensional ranges for L-shaped sofas available in the residential furniture market. Scope note: This range is derived from market observation rather than a formal industry standards body; dimensions vary considerably by manufacturer and regional market. ↩
"The Effect of Furnishing on Perceived Spatial Dimensions and ...", https://pmc.ncbi.nlm.nih.gov/articles/PMC4237397/. Principles of environmental psychology and interior design indicate that vertical mass — including furniture back height — contributes significantly to perceived room volume consumption, with taller pieces creating stronger visual boundaries and appearing heavier than low-profile equivalents of the same floor area. Evidence role: mechanism; source type: research. Supports: That furniture height contributes to perceived visual mass independently of floor footprint. Scope note: Empirical studies isolating sofa back height as a variable in spatial perception are limited; the claim is supported by general perceptual principles rather than furniture-specific experiments. ↩
"Interactive room design as a tool for understanding form and style ...", https://pmc.ncbi.nlm.nih.gov/articles/PMC12518833/. Research in environmental psychology and interior design suggests that revealing floor area beneath furniture — as achieved with raised legs — reduces perceived visual mass and can make spaces appear larger, consistent with principles of figure-ground perception. Evidence role: mechanism; source type: research. Supports: That visible floor space beneath furniture reduces perceived visual mass in a room. Scope note: Direct experimental studies specifically comparing skirted versus legged sofas are sparse; the claim extrapolates from broader perceptual research on visual weight and spatial openness. ↩
"The 5 Go-To/No-Fail Living Room Layout Configuration Options To ...", https://stylebyemilyhenderson.com/the-5-go-to-no-fail-living-room-layout-configuration-options-to-make-the-most-out-of-your-space. Space-planning methodology in interior design education distinguishes between gross room area and net usable furniture zones, noting that circulation paths, door swings, and fixed architectural elements substantially reduce the area available for furniture placement. Evidence role: mechanism; source type: education. Supports: That functional furniture fit depends on usable zone geometry rather than total floor area. Scope note: This principle is well established in design pedagogy but empirical studies quantifying the gap between gross area and usable zone in typical residential rooms are limited. ↩
"DOOR WIDTHS IN ONE-AND TWO-FAMILY DWELLINGS - CGA.ct.gov", https://cga.ct.gov/2007/rpt/2007-R-0633.htm. The International Residential Code (IRC) and common US construction practice specify standard interior door widths typically ranging from 28 to 36 inches (approximately 71–91 cm), with 32–36 inches (81–91 cm) being most prevalent in living areas. Evidence role: statistic; source type: government. Supports: Standard interior door widths in US residential construction. Scope note: Actual installed door widths vary by home age, builder, and local code adoption; the article's 80–90 cm range reflects the upper portion of this spectrum. ↩
"How to define zones in an open concept living area? - Facebook", https://www.facebook.com/groups/homedesign/posts/2300199084036265/. Interior design literature on open-plan residential layouts consistently identifies furniture scale as a primary tool for zone delineation, noting that undersized pieces fail to establish spatial boundaries and can undermine the legibility of distinct activity areas. Evidence role: expert_consensus; source type: education. Supports: That appropriately scaled furniture is necessary to define functional zones in open-plan residential spaces. Scope note: This reflects professional consensus and design pedagogy rather than controlled empirical study; perceptions of 'correct' scale involve subjective judgment. ↩
"What Does Left-Hand vs. Right-Hand Facing Sofa Mean? 🛋️🧭", https://www.homedecorindonesia.com/5-simple-steps-to-decode-left-hand-vs-right-hand-facing-sofas/?srsltid=AfmBOoqG8gamtvUUIbjAdd3TL6rnGwoQUicC606OAW5LkxVrbvzanwHg. Consumer and trade sources in the furniture industry document that 'left-facing' and 'right-facing' chaise designations are defined inconsistently across retailers — some using the seated occupant's perspective and others using the viewer's perspective — a discrepancy that has been noted as a common source of ordering errors. Evidence role: historical_context; source type: other. Supports: That inconsistent terminology for chaise orientation exists across furniture retailers and manufacturers. Scope note: Systematic documentation of this inconsistency is largely anecdotal and drawn from consumer complaint forums and retailer FAQs rather than formal industry surveys. ↩
"The Exact Distance to Have Between the Sofa and Coffee Table", https://www.livingetc.com/advice/18-inch-seating-rule-living-room. Interior design and ergonomics literature commonly cites 14–18 inches (approximately 35–46 cm) as the optimal distance between a sofa's front edge and a coffee table, balancing reach comfort with legroom. Evidence role: expert_consensus; source type: education. Supports: Ergonomically recommended spacing between sofa seating edge and coffee table surface. Scope note: This figure is a widely repeated design heuristic rather than a formally standardized measurement; sources vary slightly in the exact range given. ↩
"A systematic review of research on sitting and working furniture ...", https://pmc.ncbi.nlm.nih.gov/articles/PMC10988004/. Ergonomics and human factors research on seating design indicates that comfortable seat depth for upholstered residential furniture is influenced by user thigh length and desired posture, with depths of approximately 50–65 cm supporting upright seating and deeper dimensions (70–90 cm) accommodating reclined or lounging postures. Evidence role: mechanism; source type: research. Supports: Ergonomic basis for seat depth ranges in upholstered residential seating. Scope note: Optimal seat depth varies with user anthropometrics and intended use; the article's range reflects market variation rather than a single ergonomically prescribed standard. ↩