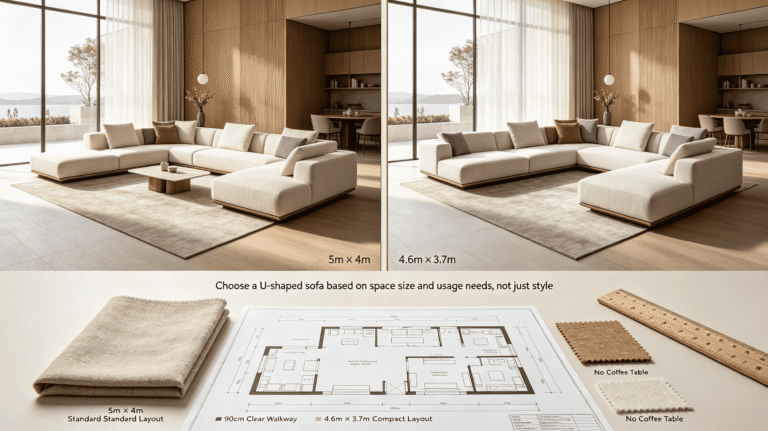
Getting a sectional wrong is expensive. The wrong configuration blocks traffic, shrinks the room, or simply cannot fit through your front door.
The right sectional layout starts with your room's dimensions, not the shape you prefer. Measure the available footprint first. Then match the configuration — L-shape, U-shape, or modular — to what the space can actually hold. Scale mismatch is the most common and most avoidable mistake buyers make.
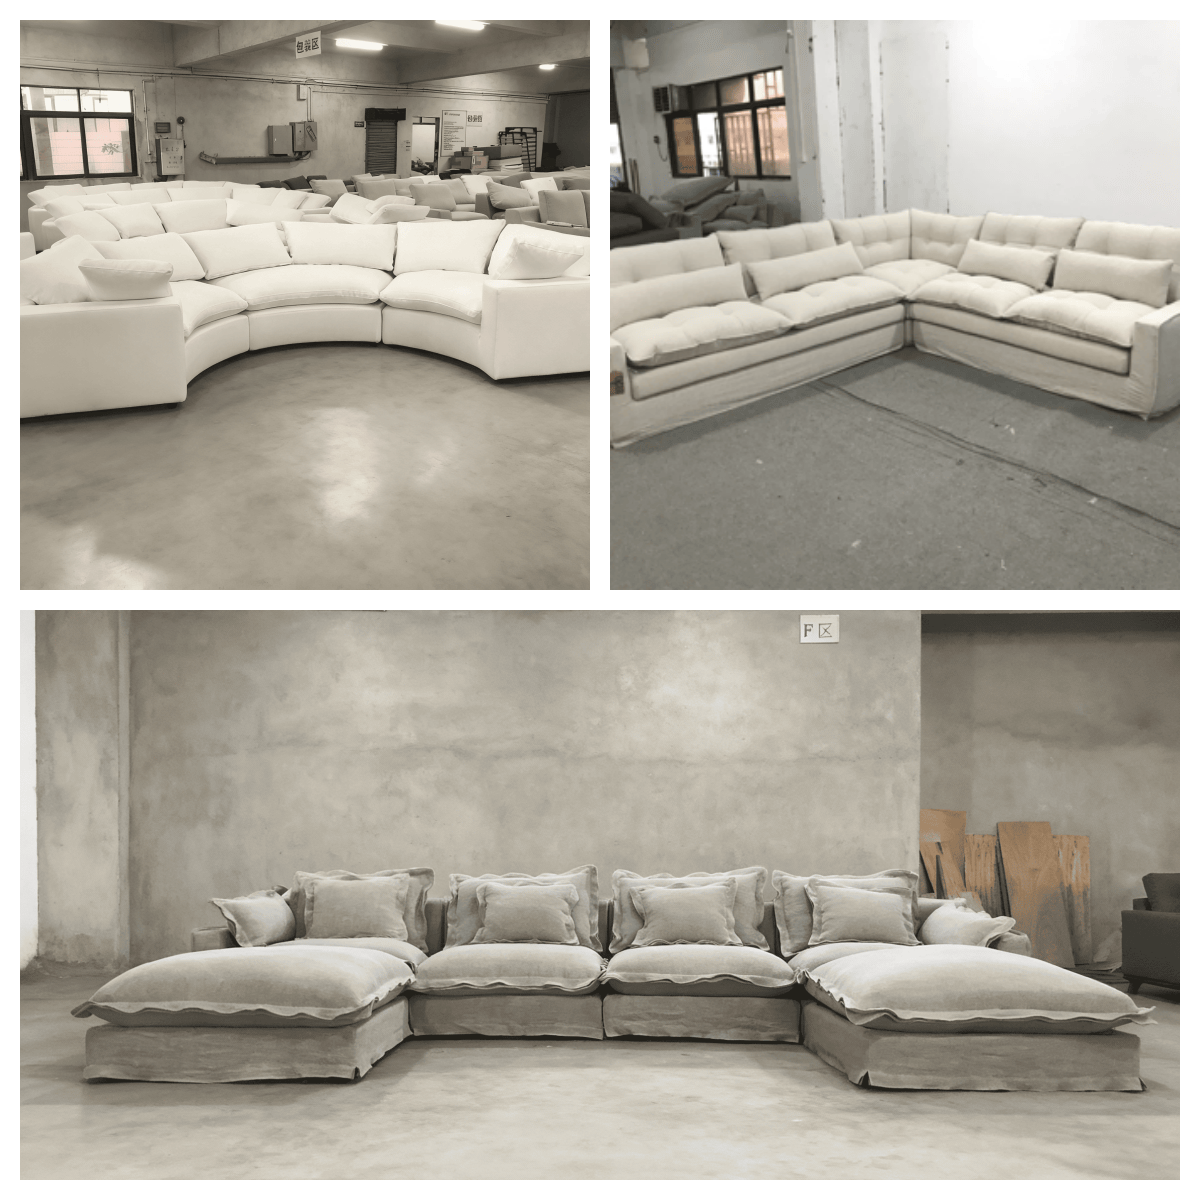
Most buyers open a catalog, find a shape they like, and then try to make it fit. That sequence almost always causes problems. This post walks through the correct sequence — and the real constraints that should drive every configuration decision.
Should You Measure the Room Before Picking a Shape?
Most people skip this step. They pick an L-shape or U-shape first, then realize it blocks the walkway or overwhelms the room.
Yes — room dimensions must come before configuration. Measure the full floor footprint, mark doorways and traffic paths, and note any fixed elements like fireplaces or windows. Your room's actual numbers determine which configurations are even possible before any style preference applies.
The measurement step is not just about whether the sofa fits in the room. It is also about whether it fits through the entry.
We produce sectionals across a wide range of configurations and dimensions. From the orders we process, the most common installation problem is not room size — it is the path from the front door to the final placement spot. A sectional that fits the living room perfectly can still be impossible to deliver if there is a tight hallway turn or a staircase with limited clearance.
Here is what to measure before you contact any supplier:
What Dimensions Actually Matter Before You Order?
| Measurement | What to Record | Why It Matters |
|---|---|---|
| Room length × width | Full floor footprint in feet or cm | Sets the maximum configuration size |
| Clear floor zone for seating | Length × depth of the usable area | Determines the actual sectional footprint |
| Primary traffic paths | Width of walking zones around the sofa | Prevents traffic blockage after installation |
| Entry door width | Clear opening width | Hard constraint for one-piece or large frames |
| Hallway width and turns | Narrowest point in the delivery path | Determines if modular assembly is required |
| Ceiling height | Floor to ceiling in the seating zone | Affects back height and visual proportion |
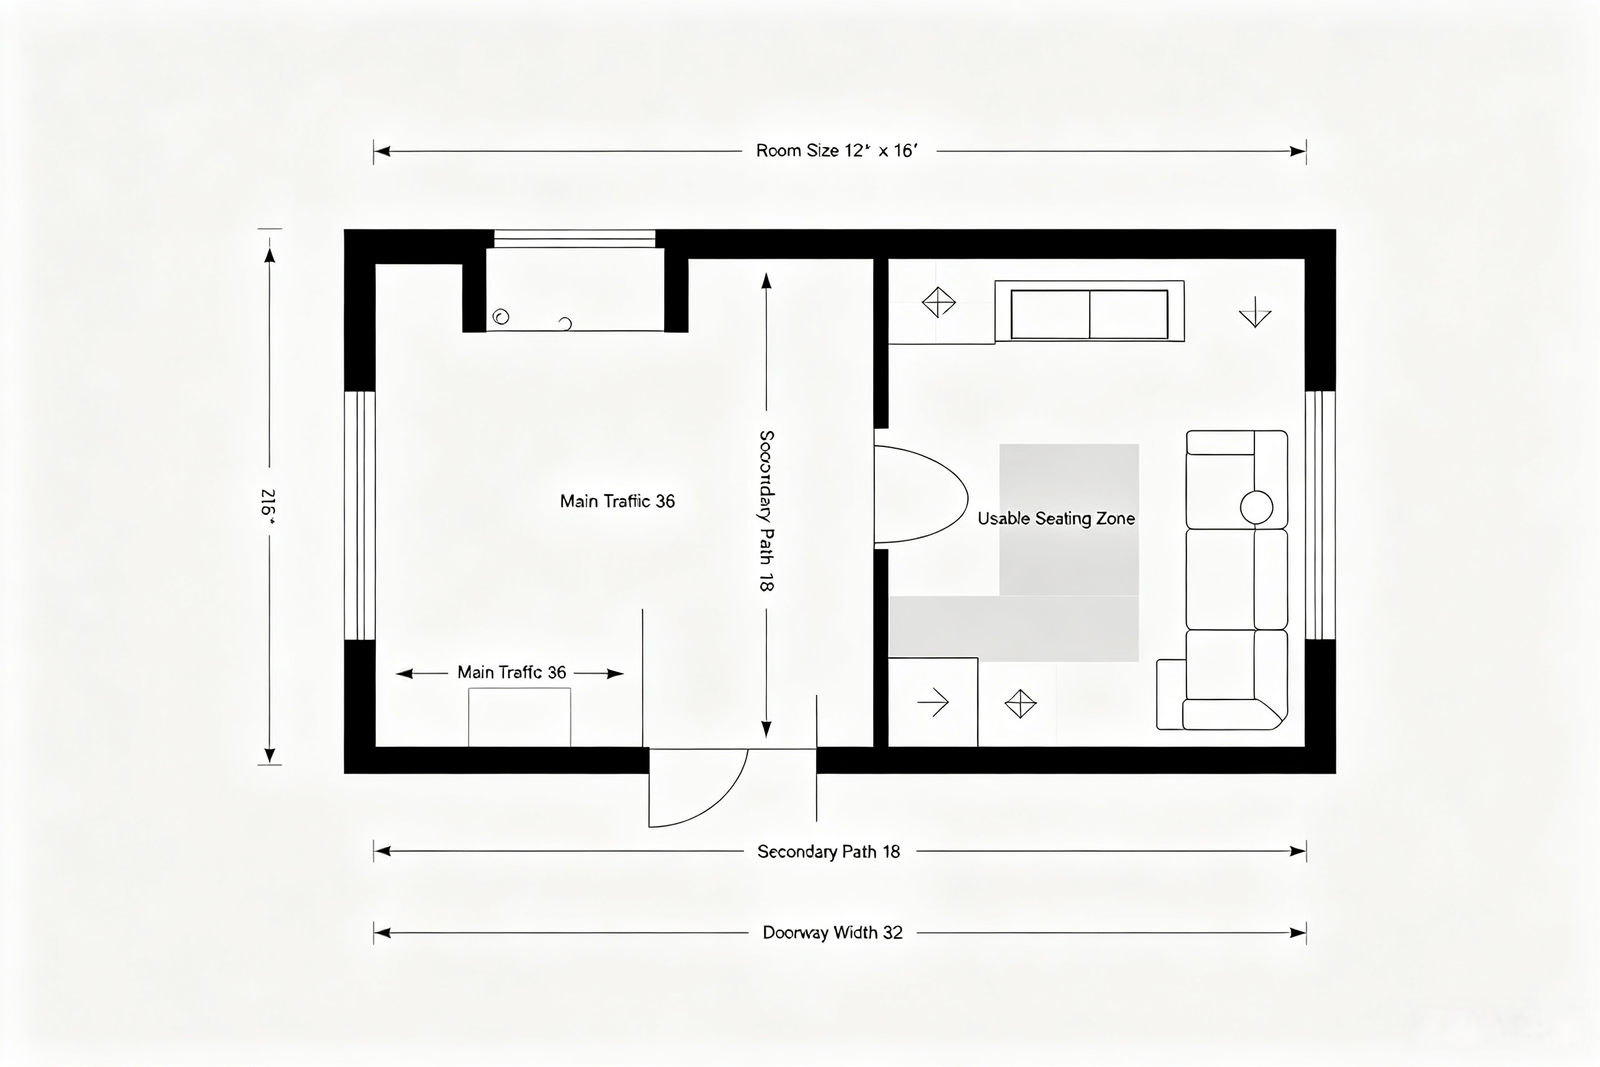
A practical rule: leave at least 36 inches (around 90 cm) for any primary traffic path — the route people walk regularly. Leave at least 18 inches (45 cm) for secondary paths. If your measurements cannot support both, the configuration is too large for the space regardless of how good it looks in a showroom.
Rooms under approximately 250 square feet typically cannot hold a U-shape without sacrificing one or both traffic paths. Rooms between 250 and 400 square feet can support an L-shape cleanly in most cases. Rooms above 400 square feet with open-plan layouts are where U-shapes or large modular builds start to make functional sense.
When Does an L-Shape Layout Actually Work?
The L-shape is the most common sectional configuration we produce. That does not mean it is the right choice for every room.
An L-shape works best in rectangular rooms between roughly 12×14 feet and 16×20 feet, where you need to define one clear conversation zone. The perpendicular chaise or return fits along a wall, keeps traffic paths open, and anchors the seating area without consuming the full room.
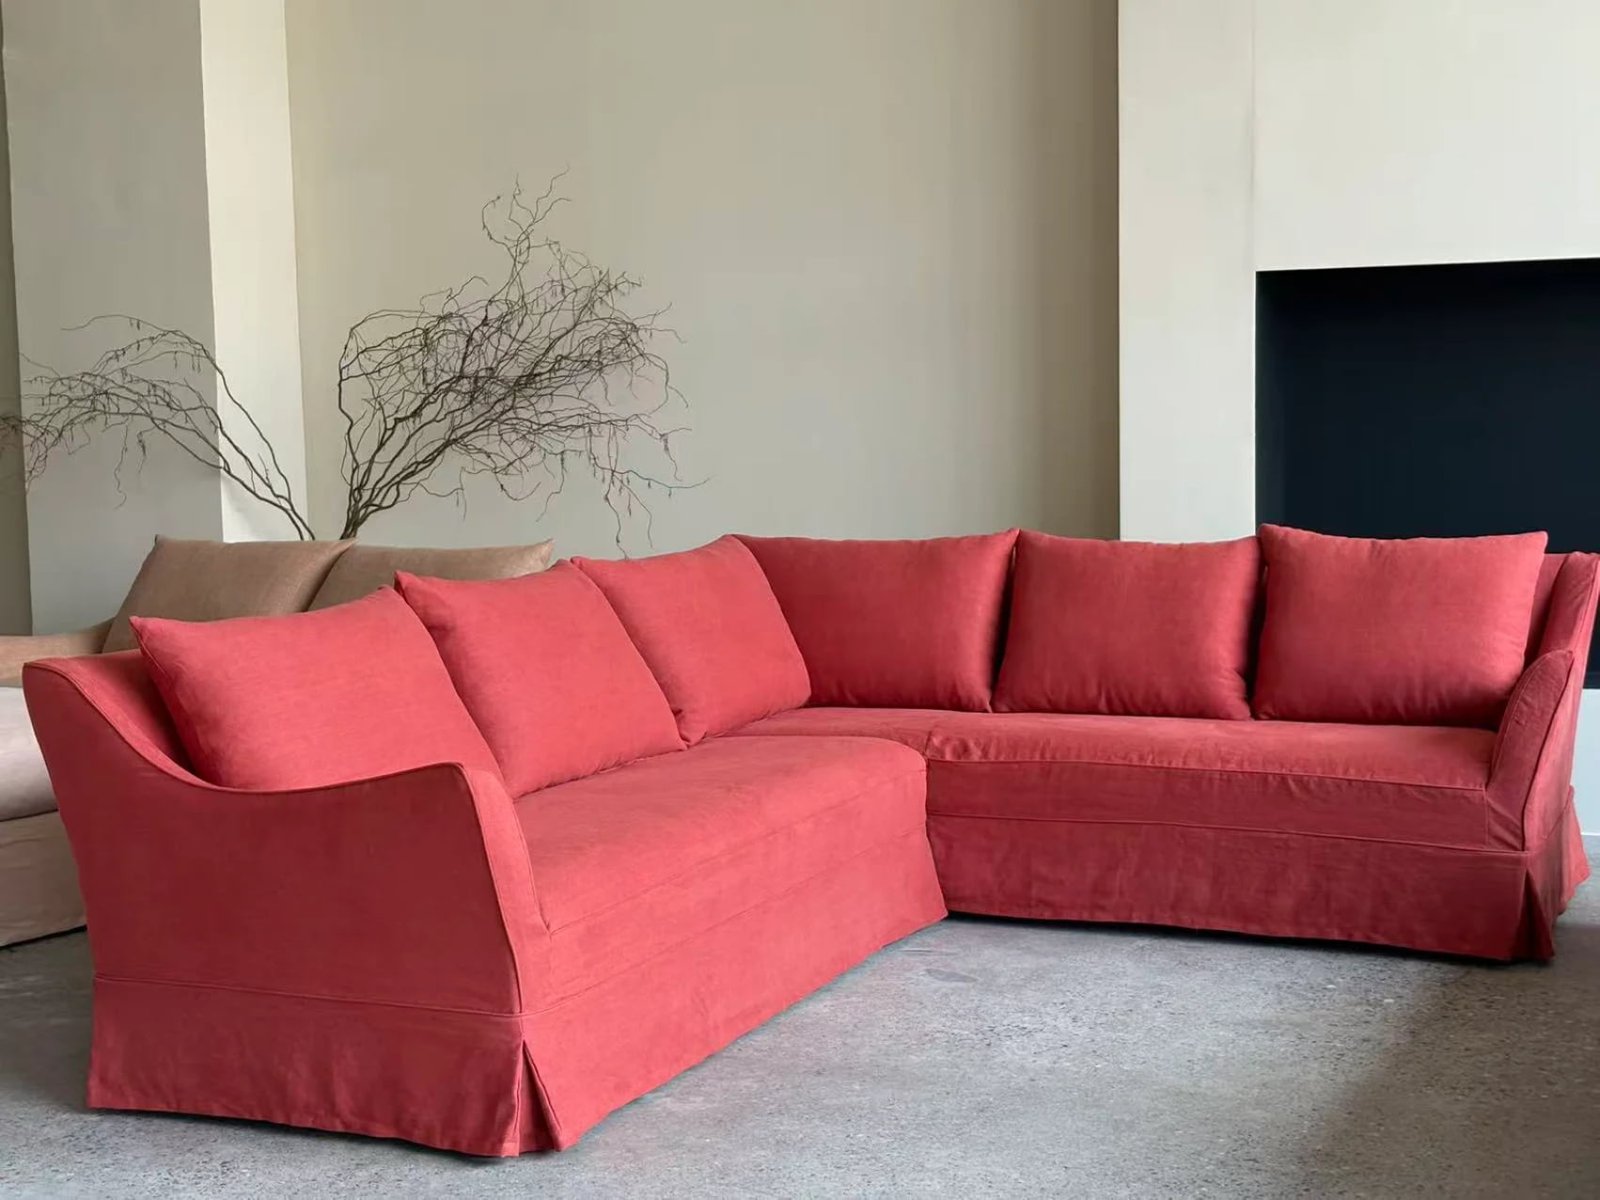
From the orders we produce, L-shape requests come most often from customers with a single rectangular living room, a defined TV wall, and one or two primary traffic paths they need to keep clear. The configuration solves that problem well.
What Are the Real Dimensions of a Standard L-Shape?
The numbers vary by manufacturer, but here is the realistic range based on what we actually produce:
| Component | Typical Dimension Range |
|---|---|
| Long side (sofa run) | 90 to 130 inches (228 to 330 cm) |
| Short return or chaise | 58 to 72 inches (147 to 183 cm) |
| Seat depth | 22 to 26 inches (56 to 66 cm) |
| Overall footprint | Roughly 9×7 feet to 11×9 feet |
The most common sizing mistake with L-shapes is choosing a chaise that is too long for the return wall. The chaise end needs wall clearance plus enough floor space to step around it. If your return wall is shorter than 72 inches, check the chaise length specifically — catalog dimensions are often listed for the longest variant in the product line.
A second problem we see in real order requests: buyers choose an L-shape for a square room. A square room distributes seating better with a straight sofa plus an accent chair, or with a modular build designed for that footprint. An L-shape in a square room almost always leaves one corner wasted and one traffic path too narrow.
The configuration choice is about the room shape, not about which sofa shape looks better in a photo.
When Does a U-Shape Layout Make Sense?
A U-shape seats more people and anchors a larger area. It is not a larger or better version of an L-shape — it is a solution to a different space condition.
A U-shape layout works in open-plan spaces of roughly 400 square feet or more, where the seating area needs to define its own zone within a larger room. The three-sided configuration creates an enclosed conversation area but requires a minimum footprint of approximately 10×10 feet just for the sofa itself.
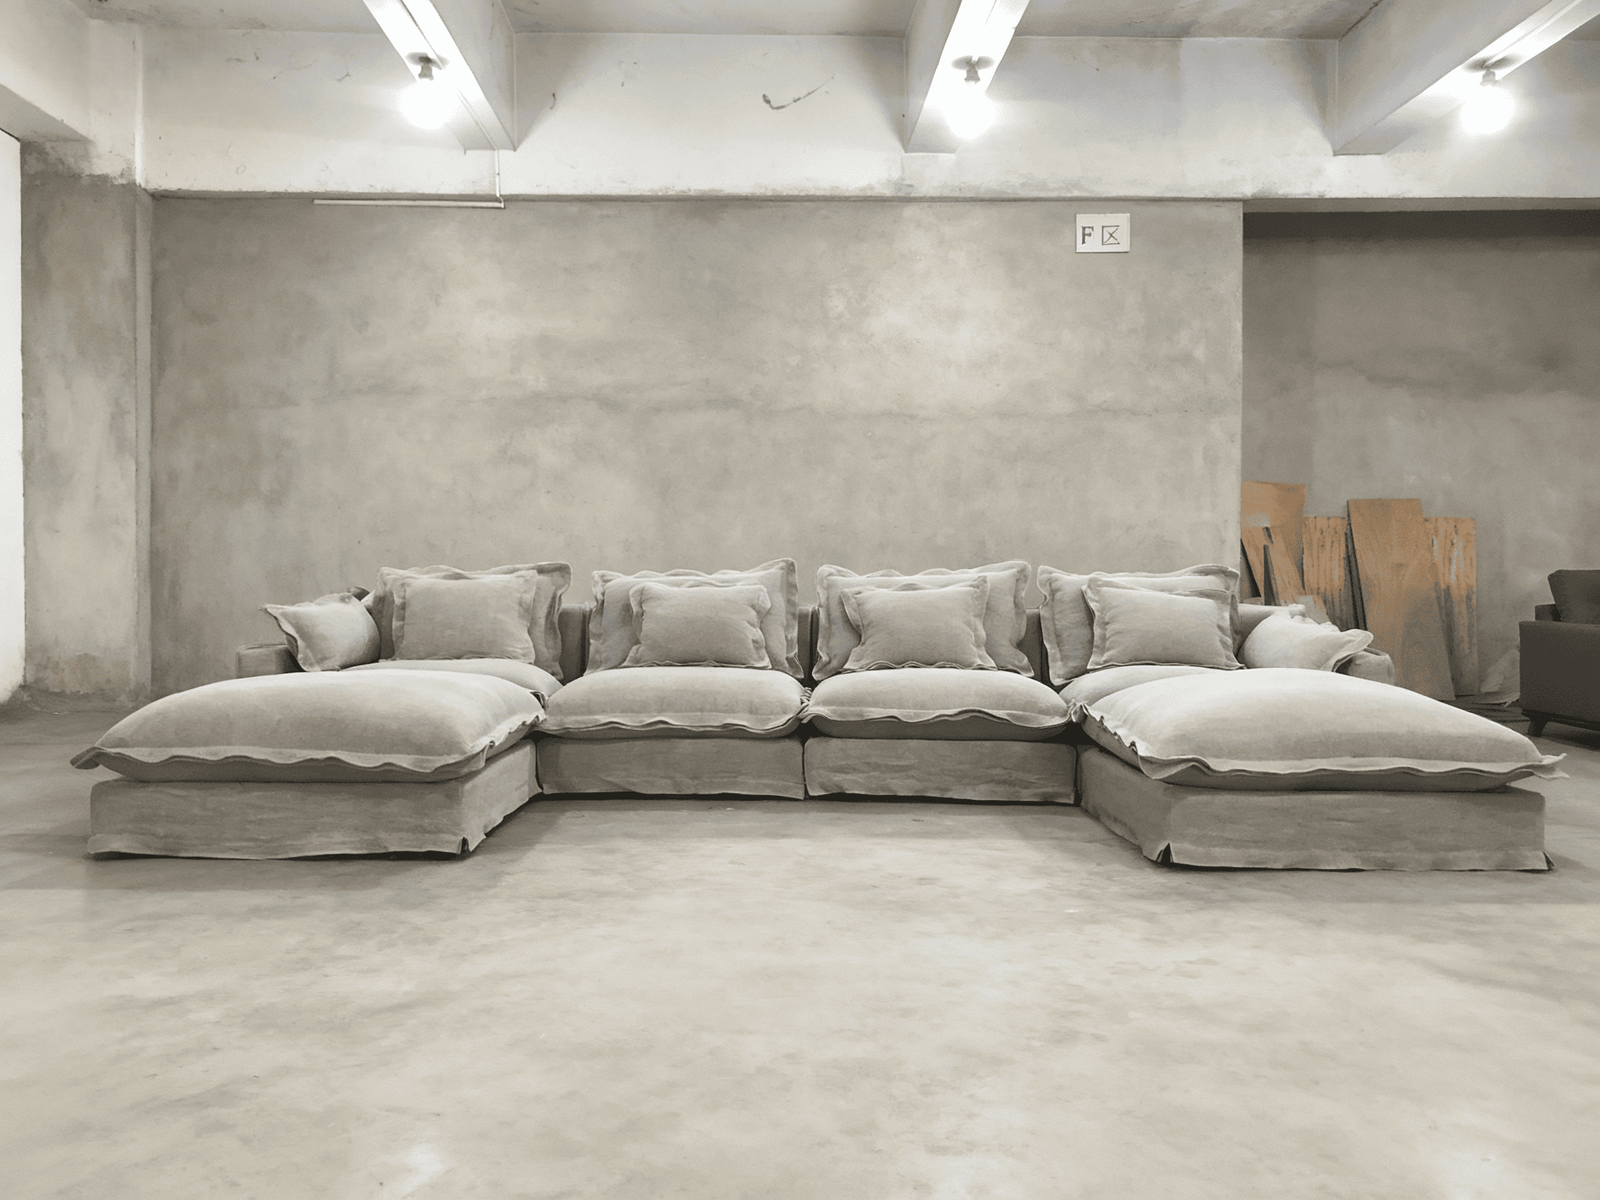
The footprint demand is the issue most buyers underestimate. A U-shape does not just need a large room — it needs a large clear floor zone with adequate circulation on all accessible sides.
What Footprint Does a U-Shape Actually Require?
| Configuration Element | Minimum Dimension |
|---|---|
| Total sofa footprint (sofa only) | Approximately 10×10 feet (305×305 cm) |
| Clear zone in front of sofa | At least 4 feet (120 cm) for coffee table plus walkway |
| Side clearance on open ends | At least 3 feet (90 cm) per side for traffic |
| Minimum recommended room size | 16×18 feet (488×549 cm) or larger |
| Open-plan minimum square footage | Around 400 sq ft dedicated to the seating zone |
In rooms below those thresholds, a U-shape absorbs the floor space so completely that the room reads as furniture rather than as a living space. That is not a style problem — it is a function problem.
There is also a delivery constraint that does not apply to L-shapes in the same way. A U-shape is typically three or more large pieces. Getting those pieces into the room requires either a very clear delivery path or a modular build that can be assembled in place. Before specifying a U-shape for a high-floor apartment or a house with a tight entry, confirm the delivery path with actual measurements. We have produced U-shape orders where the customer needed to re-specify to modular specifically because the original configuration could not be moved through the building's elevator or stairwell.
What Problem Does Modular Actually Solve?
Modular sectionals are commonly marketed as flexible premium upgrades, yet this framing overlooks their core practical purpose.
Modular sectionals solve two specific problems: irregular room layouts that standard L or U configurations cannot fill cleanly, and delivery or installation constraints where large pre-assembled pieces cannot reach the final placement location. Modularity is a functional answer to a real constraint — not an upgrade tier.
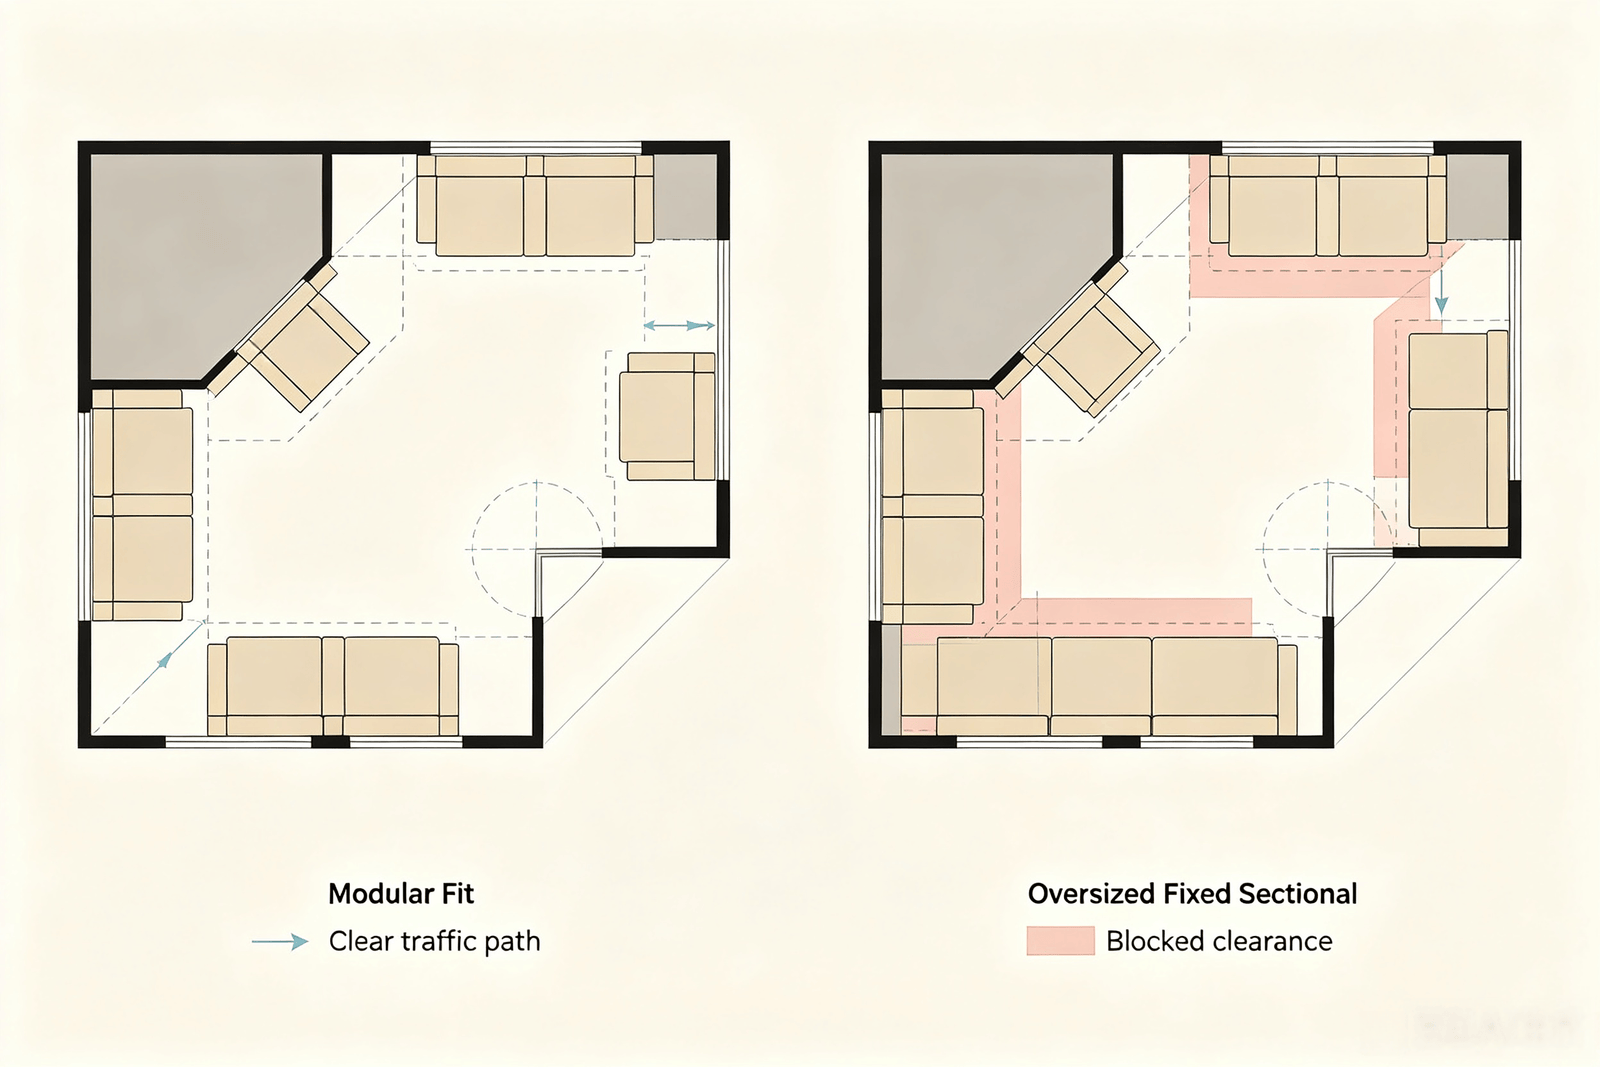
We produce modular configurations most often for customers with one of two situations. The first is a room with an irregular footprint — an angled wall, a recessed area, a combined living and dining layout where the sofa needs to turn a non-standard corner. Standard L and U shapes are designed for right-angle rooms. Modular builds are not.
When Is Modular the Right Choice?
| Situation | Does Modular Help? |
|---|---|
| Room has an angled wall or irregular corner | Yes — modules configure to the actual geometry |
| Delivery path is narrow or includes tight turns | Yes — individual modules pass through standard doors |
| High-floor apartment with small elevator | Yes — modules can be carried and assembled in place |
| Buyer expects to reconfigure over time | Yes — if the room layout may change |
| Standard room with normal access | No — standard L or U is simpler and often more stable |
| Buyer wants a specific fixed silhouette | No — modular joints can read as visual breaks in the profile |
The tradeoff with modular is connection quality. Modular pieces connect at the joints, and in budget products those connections shift over time with regular use. For high-end applications, the module connection system and the frame quality at each joint matters more than in a one-piece construction. This is worth asking about specifically when you are comparing suppliers — not all modular systems are built to the same tolerance.
Modular is not the answer for every non-standard room. If your room is irregular but your delivery path is clear and your configuration is close to a standard L, a custom-dimensioned fixed sectional will often give you a cleaner result than a modular build. Use modular when the room geometry or the delivery path genuinely requires it.
When Does Custom Sizing Become Necessary?
Standard catalog sizes solve most rooms. But high-end homes frequently have proportions that catalog products do not fit cleanly.
Custom sizing is necessary when a room's specific dimensions — long walls, lower-than-standard ceiling heights, deep floor zones, or non-standard corner angles — cause catalog products to either under-fill or visually overpower the space. Custom configuration is a functional fix, not just an aesthetic preference.
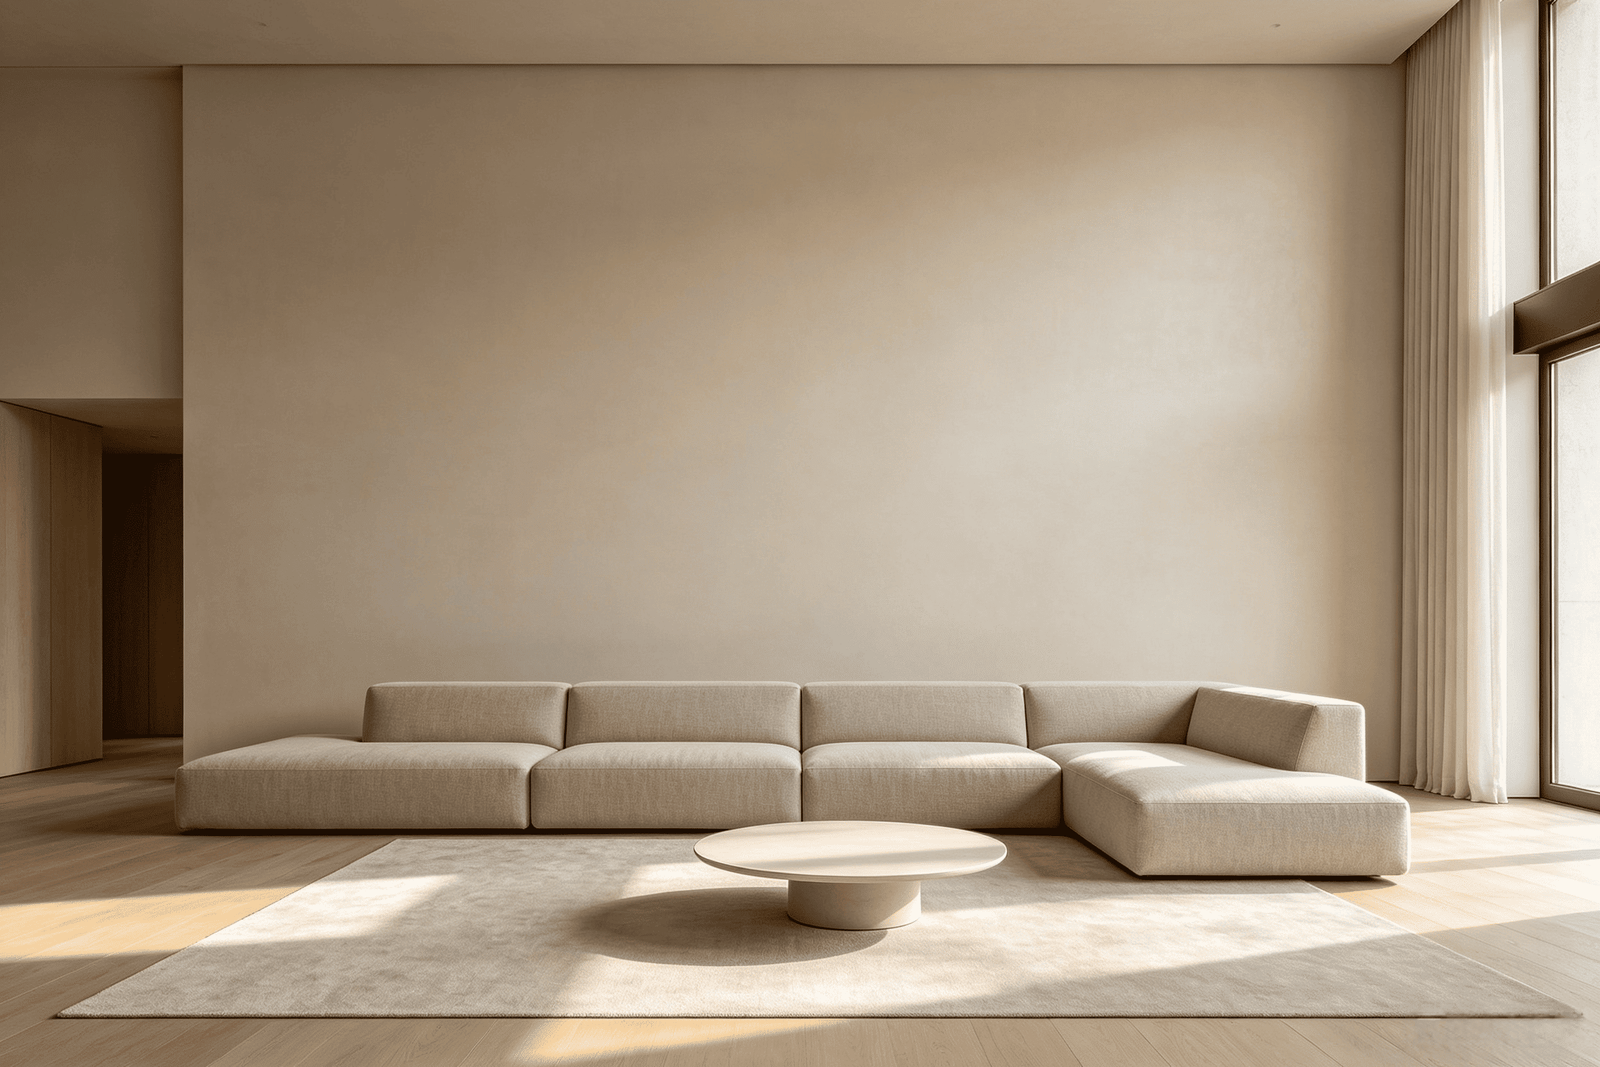
From the custom orders we produce, the most common triggers for non-standard sizing are long walls above 160 inches, lower ceilings below 96 inches that make standard back heights look heavy, and deep floor zones where a standard seat depth creates too much or too little visual weight in the room.
What Dimensions Can Be Customized in a Sectional?
| Dimension | Why It Gets Customized |
|---|---|
| Overall length of each run | Long walls need a longer sofa run to avoid looking undersized |
| Seat depth | Deeper rooms or specific ergonomic preference |
| Back height | Low ceilings require a lower back to maintain visual proportion |
| Arm height and width | Tight footprints benefit from lower or thinner arms |
| Chaise length | Short return walls need a shortened chaise to maintain clearance |
| Module count | Open-plan spaces may need more or fewer modules than standard kits offer |
Standard catalog products are designed around average room dimensions. In design projects where the room has been specifically proportioned — a double-height great room, a custom-built villa with non-standard floor plates, or a renovation where walls have been moved — catalog sizing often produces a result that looks like a compromise.
Custom sizing does not need to mean a fully bespoke product from scratch. For the orders we handle, many custom requests are standard configurations with one or two adjusted dimensions — a longer sofa run, a shortened chaise, a lower back height. That scope of customization is accessible and does not require the lead time of a fully original design.
If your room has been specifically designed, the sofa should be specified to match it. Filling a carefully designed space with an off-the-shelf product at the wrong scale undoes the design work.
Conclusion
Measure the room first, match the configuration to the footprint, use modular layouts only to solve delivery or irregular geometry limits, and apply custom sizing only when standard dimensions genuinely fail your space. Scale accuracy is the single most important decision for a functional, visually balanced sectional.
At Linen World, our design team helps US and EU interior designers map out tailored sectional layouts matching exact room measurements, alongside fabric consultations for our full range of 100% Belgian Linen upholstery. If you’re finalizing layout plans for a residential or commercial project, send over your room floor plan and dimension notes — we will share a free custom sizing proposal and fabric swatch options aligned to your space.